Welcome to 127 Shady Brook Drive in Sanctuary Cove. Motivated seller, Ideally situated within walking distance to schools, amenities, and restaurants, this updated 3-bedroom, 2-bathroom home beautifully blends contemporary comfort with elegant design. The Edisto floor plan features a single-story, open-concept layout with 9' smooth ceilings, creating a bright and inviting ambiance throughout. As you step through charming archways, you'll discover a chef's kitchen that boasts granite countertops, a breakfast bar, and 42'' white cabinetry with a built-in wine rack. Outfitted with stainless steel appliances, including a gas range, this kitchen is perfect for any culinary enthusiast.The primary suite serves as a true oasis, complete with a spa-like walk-in tiled shower, a separate garden tub, dual vanities. The bedroom also overlooks the pool deck, adding a resort-like feel to your mornings. The home features newly installed Gunstock Oak LVP flooring, enhancing the fresh, sophisticated aesthetic. The house is pre-wired for surround sound, perfect for an immersive audio experience. Outside, the screened porch with sun-shading blinds invites relaxation while overlooking the fiberglass Alaglass pool and serene greenspace. Perfect for entertaining, the outdoor area features a pool with easy walk-in steps and a nearly new pump. Additional upgrades include a new 30-year architectural shingle roof (August 2024), freshly painted walls, updated trim, and smooth ceilings. A new wooden privacy fence surrounds the backyard, adding seclusion for the pool and outdoor spaces. Located within walking or golf cart distance to Cane Bay schools, this home provides a peaceful, nature-inspired lifestyle while being close to all essential amenities. Don't miss the chance to make this exquisite property your own!
Closed
$385,000
127 Shadybrook Dr, Summerville, SC 29486
3beds
1,681sqft
Single Family Residence
Built in 2008
6,969 Square Feet Lot
$387,100 Zestimate®
$229/sqft
$2,464 Estimated rent
Home value
$387,100
$360,000 - $414,000
$2,464/mo
Zestimate® history
Owner options
List your home for rent
$2,464/mo
Rent Zestimate®
Find your next renter with Zillow Rental Manager. Plus, with online applications, you can quickly screen prospective tenants – for free.
$2,464/mo
Rent Zestimate®
Refinance and save
$2,260/mo
Est. payment
Refinancing to a lower rate could help reduce your monthly payments and save thousands over the life of the loan.
$2,260/mo
Est. payment
Explore your selling options
Work with a Zillow partner agent
Leverage their expertise and Zillow's premium Showcase listings to get your home seen by more buyers.
Get startedList with your own agent
Get your home in front of millions of buyers by listing it on Zillow.
Learn how to do itSell it yourself
Take full control of how buyers see your home on Zillow by listing For Sale by Owner (FSBO).
List your homeWhat's special
Fiberglass alaglass poolWooden privacy fenceSeparate garden tubStainless steel appliancesFreshly painted wallsBreakfast barGunstock oak lvp flooring
Zillow last checked:
Listing updated:
Listed by:
Carolina One Real Estate 843-779-8660
Bought with:
AgentOwned Realty
Source: CTMLS,MLS#: 24022769
Facts & features
Interior
Bedrooms & bathrooms
- Bedrooms: 3
- Bathrooms: 2
- Full bathrooms: 2
Rooms
- Room types: Living/Dining Combo, Laundry, Pantry
Heating
- Central, Natural Gas
Cooling
- Central Air
Appliances
- Laundry: Electric Dryer Hookup, Washer Hookup, Laundry Room
Features
- Ceiling - Smooth, High Ceilings, Walk-In Closet(s), Ceiling Fan(s), Pantry
- Flooring: Luxury Vinyl
- Doors: Some Storm Door(s)
- Windows: Storm Window(s), Thermal Windows/Doors, Window Treatments
- Has fireplace: No
Interior area
- Total structure area: 1,681
- Total interior livable area: 1,681 sqft
Property
Parking
- Total spaces: 2
- Parking features: Garage, Garage Door Opener
- Garage spaces: 2
Features
- Levels: One
- Stories: 1
- Entry location: Ground Level
- Patio & porch: Patio, Covered, Screened, Porch
- Exterior features: Lawn Irrigation, Stoop
- Has private pool: Yes
- Pool features: In Ground
Lot
- Size: 6,969 Square Feet
- Features: 0 - .5 Acre, High
Details
- Parcel number: 1950101004
Construction
Type & style
- Home type: SingleFamily
- Architectural style: Ranch,Traditional
- Property subtype: Single Family Residence
Materials
- Vinyl Siding
- Foundation: Slab
- Roof: Architectural,Asphalt
Condition
- New construction: No
- Year built: 2008
Utilities & green energy
- Sewer: Public Sewer
- Water: Public
- Utilities for property: BCW & SA, Berkeley Elect Co-Op, Dominion Energy
Community & HOA
Community
- Features: Park, Pool, Trash, Walk/Jog Trails
- Subdivision: Cane Bay Plantation
Location
- Region: Summerville
Financial & listing details
- Price per square foot: $229/sqft
- Tax assessed value: $324,100
- Annual tax amount: $249
- Date on market: 9/5/2024
- Listing terms: Cash,Conventional,FHA,VA Loan
Price history
| Date | Event | Price |
|---|---|---|
| 12/21/2024 | Sold | $385,000-1.3%$229/sqft |
Source:  CTMLS #24022769 Report a problem CTMLS #24022769 Report a problem | ||
| 11/21/2024 | Contingent | $390,000$232/sqft |
Source: CTMLS #24022769 Report a problem | ||
| 11/15/2024 | Listed for sale | $390,000$232/sqft |
Source: CTMLS #24022769 Report a problem | ||
| 11/3/2024 | Contingent | $390,000$232/sqft |
Source: CTMLS #24022769 Report a problem | ||
| 10/7/2024 | Price change | $390,000-1.3%$232/sqft |
Source: CTMLS #24022769 Report a problem | ||
| 9/11/2024 | Price change | $395,000-4.8%$235/sqft |
Source: CTMLS #24022769 Report a problem | ||
| 9/5/2024 | Listed for sale | $415,000+102.4%$247/sqft |
Source: CTMLS #24022769 Report a problem | ||
| 7/31/2015 | Listing removed | $1,600$1/sqft |
Source: Fields Team, LLC Report a problem | ||
| 7/18/2015 | Listed for rent | $1,600$1/sqft |
Source: Fields Team, LLC Report a problem | ||
| 3/4/2015 | Listing removed | $204,990$122/sqft |
Source: RE/MAX Main Street Realty #14030130 Report a problem | ||
| 2/3/2015 | Price change | $204,990-1.4%$122/sqft |
Source: RE/MAX Main Street Realty #14030130 Report a problem | ||
| 11/26/2014 | Listed for sale | $208,000+3.9%$124/sqft |
Source: RE/MAX Main Street Realty #14030130 Report a problem | ||
| 5/7/2008 | Sold | $200,106$119/sqft |
Source: Public Record Report a problem | ||
Public tax history
| Year | Property taxes | Tax assessment |
|---|---|---|
| 2024 | $249 -72.7% | $9,070 +15.1% |
| 2023 | $912 -72.2% | $7,880 -33.3% |
| 2022 | $3,286 +1.6% | $11,820 +50% |
| 2021 | $3,235 +208.4% | $7,880 |
| 2020 | $1,049 +8.9% | $7,880 +15% |
| 2018 | $964 | $6,850 0% |
| 2017 | $964 +12.7% | $6,852 +0% |
| 2016 | $855 | $6,850 |
| 2015 | $855 | $6,850 |
| 2014 | $855 | $6,850 -7.4% |
| 2012 | -- | $7,400 |
| 2010 | -- | $7,400 |
Find assessor info on the county website
Neighborhood: 29486
Nearby homes
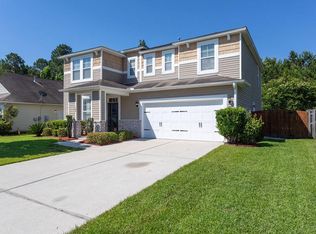
- $374,2004 bd3 ba2.3k sqft129 Shadybrook Dr, Summerville, SC 29486Off Market
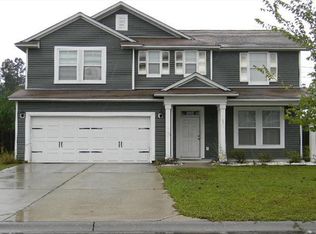
- $415,9004 bd2 ba2.4k sqft125 Shadybrook Dr, Summerville, SC 29486Off Market

- $381,900-- bd2 ba2.2k sqft131 Shadybrook Dr, Summerville, SC 29486Off Market
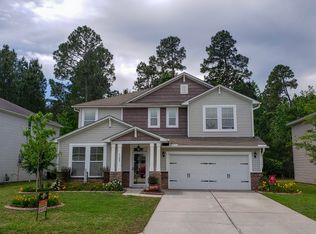
- $420,3005 bd3 ba2.8k sqft123 Shadybrook Dr, Summerville, SC 29486Off Market
- $405,0005 bd4 ba3.2k sqft128 Shadybrook Dr, Summerville, SC 29486Sold
- $435,3005 bd4 ba3.2k sqft128 Shadybrook Dr, Summerville, SC 29483Off Market
- $396,2003 bd2 ba2.3k sqft221 Shadybrook Dr, Summerville, SC 29486Off Market
- $451,5004 bd2 ba2.4k sqft130 Shadybrook Dr, Summerville, SC 29486Off Market
Nearby schools
GreatSchools rating
- 9/10Cane Bay Elementary SchoolGrades: PK-4Distance: 0.5 mi
- 7/10Cane Bay MiddleGrades: 5-8Distance: 0.5 mi
- 8/10Cane Bay High SchoolGrades: 9-12Distance: 0.9 mi
Schools provided by the listing agent
- Elementary: Cane Bay
- Middle: Cane Bay
- High: Cane Bay High School
Source: CTMLS. This data may not be complete. We recommend contacting the local school district to confirm school assignments for this home.
Get a cash offer in 3 minutes
Find out how much your home could sell for in as little as 3 minutes with a no-obligation cash offer.
Estimated market value
$387,100
Get a cash offer in 3 minutes
Find out how much your home could sell for in as little as 3 minutes with a no-obligation cash offer.
Estimated market value
$387,100
- South Carolina
- Berkeley County
- Summerville
- 29486
- 127 Shadybrook Dr
Nearby cities
Nearby zip codes
Other Summerville Topics
