This 3-bedroom, 2-bath home was built in 2007 by custom home builder James Mahan. It is located on a quiet street in a newer subdivision in St. Paris, Ohio. The property welcomes you with a covered front porch, providing a cozy and inviting entrance. Upon entering the home, you'll find an open floor plan that creates a sense of spaciousness. The living room seamlessly flows into the dining room and kitchen, allowing for wide open spaces and easy interaction. The kitchen is well-equipped with ample cabinetry and counter space, featuring a convenient peninsula that serves as a great spot for informal eating or additional food preparation. The large living room, situated at the front of the house, boasts a double window facing west, allowing for natural light to fill the space. The dining room offers sliding doors that lead out to a covered deck, providing a pleasant outdoor space to relax and enjoy the surroundings. From the deck, you can overlook the supersized backyard, which is completely privacy fenced, ensuring a secluded and secure outdoor area. This home comprises three generous bedrooms. The primary bedroom includes a private bathroom for added convenience and privacy. The remaining bedrooms share the second full bathroom of the house, accommodating the needs of the household. Adjacent to the kitchen, there is a spacious laundry room that houses the new tankless water heater, combining functionality and energy efficiency. The two-car garage has been converted into additional living space, with mini split and is currently being used as a huge family room. However, it can be easily converted back into a garage if desired. This home provides convenient access to major transportation routes. Interstate 75 is just a short 15-minute drive away, while Interstate 70 is reachable in 31 minutes. The city of Dayton is approximately 41 minutes away, and Wright-Patterson Air Force Base (WPAFB) is approximately 42 minutes away. The home is located in Graham School District
Closed
$235,000
127 Shamrock Ln, Saint Paris, OH 43072
3beds
1,525sqft
Single Family Residence
Built in 2007
0.25 Acres Lot
$273,000 Zestimate®
$154/sqft
$1,983 Estimated rent
Home value
$273,000
$259,000 - $287,000
$1,983/mo
Zestimate® history
Owner options
List your home for rent
$1,983/mo
Rent Zestimate®
Find your next renter with Zillow Rental Manager. Plus, with online applications, you can quickly screen prospective tenants – for free.
$1,983/mo
Rent Zestimate®
Refinance and save
$1,562/mo
Est. payment
Refinancing to a lower rate could help reduce your monthly payments and save thousands over the life of the loan.
$1,562/mo
Est. payment
Explore your selling options
Work with a Zillow partner agent
Leverage their expertise and Zillow's premium Showcase listings to get your home seen by more buyers.
Get startedList with your own agent
Get your home in front of millions of buyers by listing it on Zillow.
Learn how to do itSell it yourself
Take full control of how buyers see your home on Zillow by listing For Sale by Owner (FSBO).
List your homeWhat's special
Covered front porchNew tankless water heaterMini splitNatural lightSpacious laundry roomAmple cabinetrySliding doors
Zillow last checked:
Listing updated:
Listed by:
V. Patrick Hamilton 937-652-1100,
RE/MAX Alliance Realty
Bought with:
Chad Long, 2011001693
Coldwell Banker Realty
Source: WRIST,MLS#: 1026484
Facts & features
Interior
Bedrooms & bathrooms
- Bedrooms: 3
- Bathrooms: 2
- Full bathrooms: 2
Bedroom 1
- Level: First
- Area: 195 Square Feet
- Dimensions: 13.00 x 15.00
Bedroom 2
- Level: First
- Area: 169 Square Feet
- Dimensions: 13.00 x 13.00
Bedroom 3
- Level: First
- Area: 110 Square Feet
- Dimensions: 10.00 x 11.00
Dining room
- Level: First
- Area: 121 Square Feet
- Dimensions: 11.00 x 11.00
Kitchen
- Level: First
- Area: 168 Square Feet
- Dimensions: 12.00 x 14.00
Living room
- Level: First
- Area: 256 Square Feet
- Dimensions: 16.00 x 16.00
Utility room
- Level: First
- Area: 98 Square Feet
- Dimensions: 7.00 x 14.00
Heating
- Forced Air, Natural Gas
Cooling
- Central Air
Appliances
- Included: Dishwasher, Disposal, Microwave, Refrigerator
Features
- Walk-In Closet(s), Ceiling Fan(s)
- Flooring: Wood
- Windows: Window Coverings
- Basement: Crawl Space
- Has fireplace: No
Interior area
- Total structure area: 1,525
- Total interior livable area: 1,525 sqft
Property
Parking
- Total spaces: 2
- Parking features: Garage - Attached
- Attached garage spaces: 2
Features
- Levels: One
- Stories: 1
- Patio & porch: Porch, Deck
- Fencing: Fenced
Lot
- Size: 0.25 Acres
- Dimensions: 80 x 135
- Features: Residential Lot
Details
- Additional structures: Shed(s)
- Parcel number: F202400014800900
Construction
Type & style
- Home type: SingleFamily
- Property subtype: Single Family Residence
Materials
- Vinyl Siding
Condition
- Year built: 2007
Utilities & green energy
- Sewer: Public Sewer
- Water: Supplied Water
- Utilities for property: Natural Gas Connected
Community & HOA
Community
- Subdivision: Irish Meadows Sub
HOA
- Has HOA: No
Location
- Region: Saint Paris
Financial & listing details
- Price per square foot: $154/sqft
- Tax assessed value: $185,350
- Annual tax amount: $2,885
- Date on market: 7/15/2023
- Listing terms: Cash,Conventional,FHA,Rural Housing Service,VA Loan
Price history
| Date | Event | Price |
|---|---|---|
| 8/18/2023 | Sold | $235,000+0%$154/sqft |
Source:  WRIST #1026484 Report a problem WRIST #1026484 Report a problem | ||
| 8/12/2023 | Pending sale | $234,900$154/sqft |
Source: WRIST #1026484 Report a problem | ||
| 7/18/2023 | Contingent | $234,900$154/sqft |
Source: WRIST #1026484 Report a problem | ||
| 7/15/2023 | Listed for sale | $234,900+1466%$154/sqft |
Source: WRIST #1026484 Report a problem | ||
| 9/19/2006 | Sold | $15,000$10/sqft |
Source: Public Record Report a problem | ||
Public tax history
| Year | Property taxes | Tax assessment |
|---|---|---|
| 2024 | $2,885 +8.9% | $64,880 |
| 2023 | $2,649 -0.2% | $64,880 |
| 2022 | $2,653 +9.2% | $64,880 +16.5% |
| 2021 | $2,430 -29.1% | $55,700 |
| 2020 | $3,428 +57.3% | $55,700 |
| 2019 | $2,179 +5.4% | $55,700 +8.5% |
| 2018 | $2,067 +0.7% | $51,330 |
| 2017 | $2,052 +2.2% | $51,330 |
| 2016 | $2,008 +1.7% | $51,330 +4.3% |
| 2015 | $1,975 -0.9% | $49,210 |
| 2014 | $1,994 +0.4% | $49,210 |
| 2013 | $1,987 +3.6% | $49,210 +6% |
| 2012 | $1,917 | $46,410 |
| 2011 | $1,917 -4.8% | $46,410 |
| 2010 | $2,014 -9.3% | $46,410 -7% |
| 2009 | $2,219 +33.4% | $49,910 +28.6% |
| 2008 | $1,663 +619.5% | $38,810 +610.8% |
| 2007 | $231 -11.3% | $5,460 -11.9% |
| 2006 | $261 +7.5% | $6,200 |
| 2005 | $243 | $6,200 |
| 2004 | $243 +2.2% | $6,200 +9.9% |
| 2003 | $237 +2.4% | $5,640 |
| 2002 | $232 | $5,640 |
Find assessor info on the county website
Neighborhood: 43072
Nearby homes
- $323,3003 bd3 ba2.2k sqft125 Shamrock Dr, Saint Paris, OH 43072Off Market

- $272,7003 bd2 ba1.7k sqft129 Shamrock Ln, Saint Paris, OH 43072Off Market
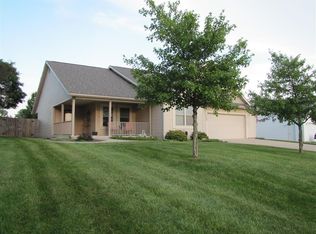
- $257,9003 bd2 ba1.4k sqft126 Shamrock Ln, Saint Paris, OH 43072Off Market

- $20,280-- bd-- ba-- sqft131 Shamrock Ln, Saint Paris, OH 43072Off Market
- $270,4003 bd2 ba1.4k sqft124 Shamrock Dr, Saint Paris, OH 43072Off Market
- $160,700-- bd-- ba-- sqft125 Shamrock Ln, Saint Paris, OH 43072Off Market
- $445,1003 bd4 ba2.6k sqft131 Shamrock Dr, Saint Paris, OH 43072Off Market
- $40,9102 bd1 ba850 sqft410 W Main St APT C6, Saint Paris, OH 43072Off Market
Nearby schools
GreatSchools rating
- 6/10Graham Elementary SchoolGrades: PK-5Distance: 1.6 mi
- 8/10Graham Middle SchoolGrades: 6-8Distance: 1.4 mi
- 6/10Graham High SchoolGrades: 9-12Distance: 3.3 mi


Get pre-qualified for a loan
At Zillow Home Loans, we can pre-qualify you in as little as 5 minutes with no impact to your credit score.An equal housing lender. NMLS #10287.
- Ohio
- Champaign County
- Saint Paris
- 43072
- 127 Shamrock Ln
Nearby cities
Nearby zip codes
Other Saint Paris Topics
