If you’ve been dreaming of space, privacy, and a slower pace—without sacrificing convenience—this is the one. Imagine starting your mornings with peaceful views, fresh air, and the quiet that only country living can provide.
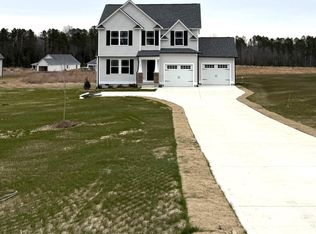
Welcome to tranquil living at its finest! Nestled on 2.90 beautiful acres in Benson, this well-maintained 3-bedroom, 2-bathroom ranch home offers the perfect blend of comfort, space, and privacy. With 1,606 square feet of thoughtfully designed living space, the home features a desirable split-bedroom floor plan, a cozy gas fireplace, Pinterest-worthy accent walls, and stainless steel appliances.
The spacious primary suite is a true retreat, complete with a tray ceiling, walk-in closet, dual vanity, garden tub, and separate shower. The large three-car garage provides plenty of room for two vehicles plus additional space for a home gym or workshop—complete with built-in cabinets, a workbench, and a gym mirror that conveys.
The eat-in kitchen is designed for both everyday living and entertaining, featuring granite countertops, a tile backsplash, and a bright breakfast nook/dining area.
Step outside and you’ll quickly realize this property is more than just a home—it’s a lifestyle. From backyard gatherings around the fire pit to quiet evenings under the stars, the possibilities are endless. With nearly 3 acres all to yourself, there’s room to truly live—whether that means gardening, adding a workshop, letting kids and pets roam freely, or simply enjoying the privacy of wide-open space.
Properties like this—with land, privacy, and charm—are becoming harder and harder to find.
Sold for $362,000
Zestimate®
$362,000
127 Sherrill Farm Dr, Benson, NC 27504
3beds
1,607sqft
Single Family Residence
Built in 2019
2.9 Acres Lot
$362,000 Zestimate®
$225/sqft
$1,750 Estimated rent
Home value
$362,000
$344,000 - $380,000
$1,750/mo
Zestimate® history
Owner options
List your home for rent
$1,750/mo
Rent Zestimate®
Find your next renter with Zillow Rental Manager. Plus, with online applications, you can quickly screen prospective tenants – for free.
$1,750/mo
Rent Zestimate®
Refinance and save
$2,321/mo
Est. payment
Refinancing to a lower rate could help reduce your monthly payments and save thousands over the life of the loan.
$2,321/mo
Est. payment
Explore your selling options
Work with a Zillow partner agent
Leverage their expertise and Zillow's premium Showcase listings to get your home seen by more buyers.
Get startedList with your own agent
Get your home in front of millions of buyers by listing it on Zillow.
Learn how to do itSell it yourself
Take full control of how buyers see your home on Zillow by listing For Sale by Owner (FSBO).
List your homeWhat's special
Cozy gas fireplaceTray ceilingPinterest-worthy accent wallsSeparate showerEat-in kitchenLarge three-car garageDesirable split-bedroom floor plan
Zillow last checked:
Listing updated:
Listed by:
KATRINA BILLS,
CENTURY 21 The Realty Group
Bought with:
Yasmine Debnam, 328078
Keller Williams Elite Realty
Source: LPRMLS,MLS#: 759069 Originating MLS: Longleaf Pine Realtors
Originating MLS: Longleaf Pine RealtorsFacts & features
Interior
Bedrooms & bathrooms
- Bedrooms: 3
- Bathrooms: 2
- Full bathrooms: 2
Heating
- Electric, Fireplace(s), Heat Pump
Cooling
- Central Air
Appliances
- Included: Dishwasher, Electric Range, Microwave, Oven, Water Heater
- Laundry: Washer Hookup, Dryer Hookup, Main Level, In Unit
Features
- Attic, Breakfast Area, Bathtub, Ceiling Fan(s), Dining Area, Separate/Formal Dining Room, Double Vanity, Entrance Foyer, Eat-in Kitchen, Granite Counters, Garden Tub/Roman Tub, Kitchen/Dining Combo, Primary Downstairs, Bath in Primary Bedroom, Other, Pantry, See Remarks, Smooth Ceilings, Storage, Separate Shower, Tub Shower
- Flooring: Laminate, Vinyl, Carpet
- Windows: Window Treatments
- Basement: None
- Number of fireplaces: 1
- Fireplace features: Gas Log
Interior area
- Total interior livable area: 1,607 sqft
Property
Parking
- Total spaces: 3
- Parking features: Attached, Garage
- Attached garage spaces: 3
Features
- Patio & porch: Rear Porch, Covered, Front Porch, Porch, Stoop
- Exterior features: Fire Pit, Porch
Lot
- Size: 2.9 Acres
- Features: 2-3 Acres
Details
- Parcel number: 07F08027O
- Zoning description: RA-20 - Residential Agricultural
- Special conditions: Standard
Construction
Type & style
- Home type: SingleFamily
- Architectural style: Ranch
- Property subtype: Single Family Residence
Materials
- Vinyl Siding
Condition
- Good Condition
- New construction: No
- Year built: 2019
Utilities & green energy
- Sewer: Septic Tank
- Water: Public
Community & HOA
Community
- Features: Gutter(s)
- Security: Smoke Detector(s)
- Subdivision: Sherrill Farm
HOA
- Has HOA: Yes
- HOA fee: $180 annually
- HOA name: Signature Management
Location
- Region: Benson
Financial & listing details
- Price per square foot: $225/sqft
- Tax assessed value: $342,160
- Annual tax amount: $2,173
- Date on market: 3/19/2026
- Cumulative days on market: 21 days
- Listing terms: Cash,Conventional,FHA,USDA Loan,VA Loan
- Inclusions: see remarks
- Exclusions: see remarks
- Ownership: More than a year
Price history
| Date | Event | Price |
|---|---|---|
| 5/19/2026 | Sold | $362,000-3.5%$225/sqft |
Source:  LPRMLS #759069 Report a problem LPRMLS #759069 Report a problem | ||
| 4/13/2026 | Pending sale | $375,000$233/sqft |
Source: LPRMLS #759069 Report a problem | ||
| 3/19/2026 | Listed for sale | $375,000+72.9%$233/sqft |
Source: LPRMLS #759069 Report a problem | ||
| 5/28/2019 | Sold | $216,900$135/sqft |
Source:  Doorify MLS #2246583 Report a problem Doorify MLS #2246583 Report a problem | ||
Public tax history
| Year | Property taxes | Tax assessment |
|---|---|---|
| 2025 | $2,173 +20.4% | $342,160 +53.6% |
| 2024 | $1,805 +2.5% | $222,790 |
| 2023 | $1,760 -4.8% | $222,790 |
| 2022 | $1,849 | $222,790 |
| 2021 | $1,849 -3.5% | $222,790 |
| 2020 | $1,916 +53.2% | $222,790 +53.2% |
| 2019 | $1,251 | $145,460 |
Find assessor info on the county website
Neighborhood: 27504
Nearby homes
- $321,8003 bd2 ba1.6k sqft477 Sherrill Farm Dr, Benson, NC 27504Off Market
- $309,6003 bd2 ba1.4k sqft457 Sherrill Farm Dr, Benson, NC 27504Off Market

- $309,3003 bd3 ba1.4k sqft496 Sherrill Farm Dr, Benson, NC 27504Off Market

- $330,0003 bd3 ba1.5k sqft781 Sherrill Farm Dr, Benson, NC 27504Sold
- $319,9003 bd2 ba1.5k sqft703 Sherrill Farm Dr, Benson, NC 27504Sold
- $319,9003 bd2 ba1.5k sqft749 Sherrill Farm Dr, Benson, NC 27504Sold
- $322,3003 bd2 ba1.6k sqft437 Sherrill Farm Dr, Benson, NC 27504Off Market
- $326,0003 bd2 ba1.5k sqft470 Sherrill Farm Dr, Benson, NC 27504Off Market
Nearby schools
GreatSchools rating
- 6/10Four Oaks ElementaryGrades: PK-5Distance: 5.1 mi
- 9/10Four Oaks MiddleGrades: 6-8Distance: 6.7 mi
- 4/10South Johnston HighGrades: 9-12Distance: 2.7 mi
Schools provided by the listing agent
- Middle: Johnston - Four Oaks
- High: Johnston - S Johnston
Source: LPRMLS. This data may not be complete. We recommend contacting the local school district to confirm school assignments for this home.
Get a cash offer in 3 minutes
Find out how much your home could sell for in as little as 3 minutes with a no-obligation cash offer.
Estimated market value
$362,000
Get a cash offer in 3 minutes
Find out how much your home could sell for in as little as 3 minutes with a no-obligation cash offer.
Estimated market value
$362,000
- North Carolina
- Johnston County
- Benson
- 27504
- 127 Sherrill Farm Dr
Nearby cities
Nearby zip codes
Other Benson Topics
