Welcome to your dream coastal retreat in the highly sought-after Breakers of Bear Brand community, where luxury living meets the serene coastal lifestyle. This end unit upstairs condo boasts 2 bedrooms, 2 bathrooms, a 1-car garage with direct access, and a full-sized driveway, offering both comfort and convenience. As you step into this meticulously maintained home, you'll immediately notice the abundance of natural light that fills every corner, creating a bright and inviting ambiance. The plumbing has been updated with new PEX piping, ensuring peace of mind and reliability for years to come. Freshly painted walls provide a clean and modern canvas, ready for you to add your personal touch. The closets are equipped with built-ins, offering ample storage and organization possibilities. Recessed lighting throughout the home adds a touch of sophistication, while real wood flooring in the living room and custom wood shutters exude timeless elegance. The kitchen has been tastefully updated with newly painted cabinets, complementing the clean white tiles and immaculate shelf-lined cupboards. The oversized deck, where you can savor the cool ocean breezes is your outdoor personal oasis. With an oversized garage featuring high ceilings and additional storage space, you'll have plenty of room for all your outdoor gear and more. Location-wise, it doesn't get much better than this. The condo is nestled in a prime spot with excellent walkability and a community access gate to the nearby Ocean Ranch shopping areas, where you'll find an array of fine dining establishments, an upscale theater, boutique shopping, and more. Embrace the coastal lifestyle with nearby parks, beach walking trails, and biking paths that provide endless opportunities for outdoor recreation and relaxation. Enjoy the golf courses nearby or benefit from top rated schools. Take advantage of the gorgeous pool and spa to unwind. Make this condo your full-time residence, a vacation retreat, or an investment property!
Sold for $799,000
Listed by: Coldwell Banker Realty • Candice Blair • Contact: 949-204-0480
Bought with: Golden properties Group, Inc
$799,000
127 Shorebreaker Dr, Laguna Niguel, CA 92677
2beds
1,040sqft
Townhouse
Built in 1990
-- sqft lot
$912,100 Zestimate®
$768/sqft
$3,513 Estimated rent
Home value
$912,100
$857,000 - $967,000
$3,513/mo
Zestimate® history
Owner options
List your home for rent
$3,513/mo
Rent Zestimate®
Find your next renter with Zillow Rental Manager. Plus, with online applications, you can quickly screen prospective tenants – for free.
$3,513/mo
Rent Zestimate®
Refinance and save
$5,542/mo
Est. payment
Refinancing to a lower rate could help reduce your monthly payments and save thousands over the life of the loan.
$5,542/mo
Est. payment
Explore your selling options
Work with a Zillow partner agent
Leverage their expertise and Zillow's premium Showcase listings to get your home seen by more buyers.
Get startedList with your own agent
Get your home in front of millions of buyers by listing it on Zillow.
Learn how to do itSell it yourself
Take full control of how buyers see your home on Zillow by listing For Sale by Owner (FSBO).
List your homeWhat's special
Zillow last checked:
Listing updated:
Listed by:
Candice Blair DRE #01395953 949-204-0480,
Coldwell Banker Realty,
Listing Team: The Candice Blair Group
Bought with:
Mike Martin, DRE #02114962
Golden properties Group, Inc
Source: CRMLS,MLS#: OC23138070 Originating MLS: California Regional MLS
Originating MLS: California Regional MLSFacts & features
Interior
Bedrooms & bathrooms
- Bedrooms: 2
- Bathrooms: 2
- Full bathrooms: 2
- Main level bathrooms: 1
- Main level bedrooms: 1
Rooms
- Room types: Bedroom, Entry/Foyer, Kitchen, Laundry, Primary Bathroom, Primary Bedroom
Bedroom
- Features: All Bedrooms Up
Bathroom
- Features: Bathtub, Dual Sinks, Separate Shower
Kitchen
- Features: Kitchen/Family Room Combo, Tile Counters
Heating
- Central, Forced Air
Cooling
- None
Appliances
- Included: Dishwasher, Disposal, Gas Oven, Gas Range, Microwave, Dryer, Washer
- Laundry: Washer Hookup, Gas Dryer Hookup, Stacked, Upper Level
Features
- Breakfast Bar, Balcony, Breakfast Area, High Ceilings, Open Floorplan, Recessed Lighting, Tile Counters, All Bedrooms Up
- Flooring: Carpet, Vinyl, Wood
- Has fireplace: Yes
- Fireplace features: Family Room
- Common walls with other units/homes: 1 Common Wall
Interior area
- Total interior livable area: 1,040 sqft
Property
Parking
- Total spaces: 1
- Parking features: Garage
- Attached garage spaces: 1
Accessibility
- Accessibility features: None
Features
- Levels: Two
- Stories: 2
- Entry location: 1
- Patio & porch: Deck
- Pool features: Community, Association
- Has spa: Yes
- Spa features: Association, Community
- Has view: Yes
- View description: Neighborhood
Lot
- Features: 0-1 Unit/Acre
Details
- Parcel number: 93846141
- Special conditions: Standard
Construction
Type & style
- Home type: Townhouse
- Property subtype: Townhouse
- Attached to another structure: Yes
Materials
- Drywall, Stucco
- Foundation: Slab
Condition
- New construction: No
- Year built: 1990
Utilities & green energy
- Electric: Standard
- Sewer: Public Sewer
- Water: Public
- Utilities for property: Cable Available, Electricity Available, Natural Gas Available, Sewer Connected, Water Available
Community & HOA
Community
- Features: Curbs, Street Lights, Suburban, Sidewalks, Pool
- Security: Carbon Monoxide Detector(s), Smoke Detector(s)
- Subdivision: Breakers (Bb) (Bbb)
HOA
- Has HOA: Yes
- Amenities included: Pool, Spa/Hot Tub
- HOA fee: $500 monthly
- HOA name: The Breakers
- HOA phone: 800-232-7517
- Second HOA fee: $58 monthly
- Second HOA name: The Trust
Location
- Region: Laguna Niguel
Financial & listing details
- Price per square foot: $768/sqft
- Tax assessed value: $831,279
- Date on market: 7/26/2023
- Cumulative days on market: 20 days
- Listing terms: Conventional
- Inclusions: Washer and dryer
- Road surface type: Paved
Price history
| Date | Event | Price |
|---|---|---|
| 9/30/2024 | Listing removed | $4,000$4/sqft |
Source: Zillow Rentals Report a problem | ||
| 9/18/2024 | Listed for rent | $4,000$4/sqft |
Source: Zillow Rentals Report a problem | ||
| 2/9/2024 | Listing removed | -- |
Source: Zillow Rentals Report a problem | ||
| 12/23/2023 | Listed for rent | $4,000+70.2%$4/sqft |
Source: Zillow Rentals Report a problem | ||
| 8/29/2023 | Sold | $799,000$768/sqft |
Source:  CRMLS #OC23138070 Report a problem CRMLS #OC23138070 Report a problem | ||
| 8/23/2023 | Pending sale | $799,000$768/sqft |
Source: CRMLS #OC23138070 Report a problem | ||
| 8/18/2023 | Contingent | $799,000$768/sqft |
Source: CRMLS #OC23138070 Report a problem | ||
| 8/17/2023 | Listed for sale | $799,000-1.2%$768/sqft |
Source: CRMLS #OC23138070 Report a problem | ||
| 8/5/2023 | Contingent | $809,000$778/sqft |
Source: CRMLS #OC23138070 Report a problem | ||
| 7/29/2023 | Listed for sale | $809,000$778/sqft |
Source: CRMLS #OC23138070 Report a problem | ||
| 2/10/2017 | Listing removed | $2,350+11.9%$2/sqft |
Source: Berkshire Hathaway HomeService #OC17004019 Report a problem | ||
| 2/7/2013 | Listing removed | $2,100$2/sqft |
Source: Future Foundation Realty Group #S720117 Report a problem | ||
| 1/15/2013 | Price change | $2,100-2.3%$2/sqft |
Source: Future Foundation Realty Group #S720117 Report a problem | ||
| 12/10/2012 | Listed for rent | $2,150+2.4%$2/sqft |
Source: Future Foundation Realty Group #S720117 Report a problem | ||
| 9/7/2012 | Listing removed | $2,100$2/sqft |
Source: Future Foundation Realty Group #S707605 Report a problem | ||
| 8/13/2012 | Price change | $2,100-2.3%$2/sqft |
Source: Future Foundation Realty Group #S707605 Report a problem | ||
| 8/6/2012 | Listed for rent | $2,150+2.4%$2/sqft |
Source: Future Foundation Realty Group #S707605 Report a problem | ||
| 9/1/2011 | Listing removed | $2,100$2/sqft |
Source: Future Foundation Realty Group #S663853 Report a problem | ||
| 6/25/2011 | Listed for rent | $2,100$2/sqft |
Source: Future Foundation Realty Group #S663853 Report a problem | ||
Public tax history
| Year | Property taxes | Tax assessment |
|---|---|---|
| 2026 | -- | $831,279 +2% |
| 2025 | $8,234 +1.7% | $814,980 +2% |
| 2024 | $8,096 +91.9% | $799,000 +88.8% |
| 2023 | $4,219 +2% | $423,230 +2% |
| 2022 | $4,138 +0.3% | $414,932 +2% |
| 2021 | $4,127 +1% | $406,797 +1% |
| 2020 | $4,086 | $402,626 +2% |
| 2019 | $4,086 0% | $394,732 +2% |
| 2018 | $4,088 +2.6% | $386,993 +2% |
| 2017 | $3,985 | $379,405 +2% |
| 2016 | $3,985 -0.7% | $371,966 +1.5% |
| 2015 | $4,015 +5.1% | $366,379 +2% |
| 2014 | $3,820 | $359,203 +5.3% |
| 2013 | -- | $341,124 |
| 2012 | -- | $341,124 |
| 2011 | -- | $341,124 |
| 2010 | -- | $341,124 -0.2% |
| 2009 | -- | $341,936 +2% |
| 2008 | -- | $335,232 +2% |
| 2007 | -- | $328,659 +2% |
| 2006 | -- | $322,215 +2% |
| 2005 | -- | $315,898 +2% |
| 2004 | -- | $309,704 +32.3% |
| 2003 | -- | $234,098 +2% |
| 2002 | -- | $229,508 +18.3% |
| 2001 | $2,320 0% | $194,034 +2% |
| 2000 | $2,321 | $190,230 |
Find assessor info on the county website
Neighborhood: 92677
Nearby homes
- $1,031,8003 bd2 ba1.4k sqft73 Shorebreaker Dr, Laguna Niguel, CA 92677Off Market

- $874,1002 bd2 ba1.1k sqft95 Shorebreaker Dr, Laguna Niguel, CA 92677Off Market
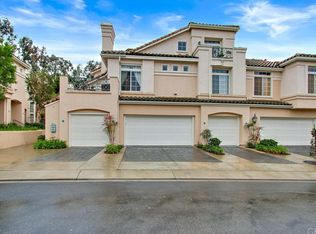
- $1,010,0003 bd2 ba1.5k sqft198 Shorebreaker Dr, Laguna Niguel, CA 92677Sold

- $1,120,0003 bd2 ba1.4k sqft143 Shorebreaker Dr, Laguna Niguel, CA 92677Sold

- $1,089,5003 bd2 ba1.5k sqft183 Shorebreaker Dr, Laguna Niguel, CA 92677Sold
- $885,2002 bd2 ba1.2k sqft219 Shorebreaker Dr, Laguna Niguel, CA 92677Off Market
- $1,066,3003 bd3 ba1.5k sqft101 Shorebreaker Dr, Laguna Niguel, CA 92677Off Market
- $805,0002 bd2 ba1.1k sqft94 Shorebreaker Dr, Laguna Niguel, CA 92677Sold
Nearby schools
GreatSchools rating
- 10/10John Malcom Elementary SchoolGrades: K-5Distance: 0.6 mi
- 8/10Niguel Hills Middle SchoolGrades: 6-8Distance: 3.4 mi
- 9/10Dana Hills High SchoolGrades: 9-12Distance: 1.1 mi
Schools provided by the listing agent
- Elementary: Malcolm
- Middle: Niguel Hills
- High: Dana Hills
Source: CRMLS. This data may not be complete. We recommend contacting the local school district to confirm school assignments for this home.
Get a cash offer in 3 minutes
Find out how much your home could sell for in as little as 3 minutes with a no-obligation cash offer.
Estimated market value
$912,100
Get a cash offer in 3 minutes
Find out how much your home could sell for in as little as 3 minutes with a no-obligation cash offer.
Estimated market value
$912,100
- California
- Orange County
- Laguna Niguel
- 92677
- 127 Shorebreaker Dr
Nearby cities
Nearby zip codes
Other Laguna Niguel Topics
