Skip main navigation
Sold for $415,000
  • $415,000

    127 Silver Bluff Dr, Brunswick, GA 31523

    4beds
    1,894sqft
    Single Family Residence
    Built in 2026
    0.54 Acres Lot
    $415,100 Zestimate®
    $219/sqft
    $2,788 Estimated rent

    Home value

    $415,100

    $390,000 - $444,000

    $2,788/mo

    Zestimate® history
    Loading
    Loading...

    Owner options

    List your home for rent

    $2,788/mo

    Rent Zestimate®

    Find your next renter with Zillow Rental Manager. Plus, with online applications, you can quickly screen prospective tenants – for free.

    Learn more

    $2,788/mo

    Rent Zestimate®

    Refinance and save

    $2,907/mo

    Est. payment

    Refinancing to a lower rate could help reduce your monthly payments and save thousands over the life of the loan.

    See today's rates

    $2,907/mo

    Est. payment

    Explore your selling options

    Work with a Zillow partner agent

    Leverage their expertise and Zillow's premium Showcase listings to get your home seen by more buyers.

    Get started

    List with your own agent

    Get your home in front of millions of buyers by listing it on Zillow.

    Learn how to do it

    Sell it yourself

    Take full control of how buyers see your home on Zillow by listing For Sale by Owner (FSBO).

    List your home

    What's special

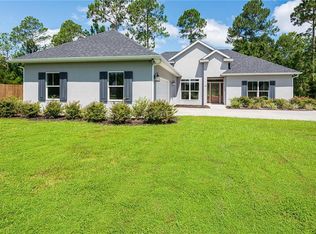
    Discover this move in ready, brand-new construction home offering 1,894 square feet, this thoughtfully designed 4-bedroom, 2.5-bath residence sits on a generous 0.54-acre lot with a stylish stucco exterior. A welcoming foyer leads to the dining and living rooms, all boasting high ceilings and luxury vinyl plank flooring throughout. The living room is highlighted by elegant trayed ceilings, while the split-bedroom floor plan ensures privacy. The kitchen impresses with a large island, pantry, and stainless-steel appliances. The spacious primary suite features a walk-in closet with custom wood shelving, plus an ensuite bath with dual vanities, a separate tiled shower, and a soaking tub. Three additional guest bedrooms, a convenient laundry room, and a powder room complete the interior. Enjoy outdoor living on the back porch overlooking a yard framed by gorgeous trees and take advantage of the two-car garage for ample storage and parking.

    Zillow last checked:

    Listing updated:

    Listed by:

    LeAnn Duckworth 912-266-7675,

    Duckworth Properties BWK

    Bought with:

    Audra Padgett, 381496

    Crossway Realty

    Source: Scout MLS,MLS#: 1660721

    Facts & features

    Interior

    Bedrooms & bathrooms
    • Bedrooms: 4
    • Bathrooms: 3
    • Full bathrooms: 2
    • 1/2 bathrooms: 1
    Heating
    • Central, Electric
    Cooling
    • Central Air, Electric
    Appliances
    • Included: Dishwasher, Electric Range, Microwave, Range, Refrigerator
    • Laundry: Electric Dryer Hookup, Gas Dryer Hookup, Laundry Room, Washer Hookup
    Features
    • Ceiling Fan(s), Coffered Ceiling(s), Double Vanity, High Ceilings, Pantry, Recessed Lighting, Tray Ceiling(s), Walk-In Closet(s), Separate Shower, Tub Only, Primary on First Floor, Kitchen Island
    • Flooring: Tile, Vinyl
    • Has basement: No
    Interior area
    • Total interior livable area: 1,894 sqft

    Property

    Parking
    • Total spaces: 2
    • Parking features: Attached, Driveway, Garage Door Opener, Paved
    • Garage spaces: 2
    • Has uncovered spaces: Yes
    Features
    • Patio & porch: Front Porch, Porch
    • Has private pool: Yes
    Lot
    • Size: 0.54 Acres
    • Features: Cul-De-Sac
    Details
    • Parcel number: 0321704
    • Special conditions: Other

    Construction

    Type & style
    • Home type: SingleFamily
    • Property subtype: Single Family Residence
    Materials
    • Stucco
    • Foundation: Slab
    Condition
    • As Is
    • New construction: Yes
    • Year built: 2026
    Details
    • Warranty included: Yes

    Utilities & green energy

    • Sewer: Septic Tank
    • Water: Private
    • Utilities for property: Water Available

    Community & HOA

    Community
    • Subdivision: Silver Bluff
    HOA
    • Has HOA: Yes
    • Amenities included: Pool
    • HOA fee: $450 annually
    Location
    • Region: Brunswick

    Financial & listing details

    • Price per square foot: $219/sqft
    • Tax assessed value: $22,000
    • Annual tax amount: $214
    • Date on market: 3/23/2026

    Price history

    DateEventPrice
    6/30/2026Sold$415,000+0%$219/sqft
    Source: Scout MLS #1660721 Report a problem
    6/16/2026Pending sale$414,900$219/sqft
    Source: Scout MLS #1660721 Report a problem
    2/23/2026Listed for sale$414,900+991.8%$219/sqft
    Source: Scout MLS #1659942 Report a problem
    4/10/2025Sold$38,000+327%$20/sqft
    Source: Public Record Report a problem
    9/13/2013Sold$8,900$5/sqft
    Source: Public Record Report a problem

    Public tax history

    YearProperty taxesTax assessment
    2025$214 +0.9%$8,800
    2024$212 -2%$8,800
    2023$216 +65.8%$8,800 +69.2%
    2022$130 +26.1%$5,200 +8.3%
    2021$103 $4,800
    2020-- $4,800 +41.2%
    2019$115 +29.4%$3,400
    2018$89 $3,400
    2017$89 $3,400
    2016$89 +8.8%$3,400
    2015$82 -0.4%$3,400
    2014$82 $3,400
    Find assessor info on the county website

    Neighborhood: 31523

    Nearby schools

    GreatSchools rating
    Schools provided by the listing agent
    • Elementary: Satilla Marsh
    • Middle: Risley Middle School
    • High: Glynn Academy

    Source: Scout MLS. This data may not be complete. We recommend contacting the local school district to confirm school assignments for this home.

    Get pre-qualified for a loan
    At Zillow Home Loans, we can pre-qualify you in as little as 5 minutes with no impact to your credit score.

    An equal housing lender. NMLS #10287.

    Sell for more on Zillow
    Get a Zillow Showcase℠ listing at no additional cost and you could sell for .
    $415,100
    2% more
    +$8,302
    With Zillow Showcase(estimated)
    $423,402