Virtually Staged. MAJOR PRICE ADJUSTMENT – PRICED TO SELL! Don't miss this opportunity to own one of the best values in Southshore Falls, Apollo Beach's premier gated 55+ community by Del Webb. Perfectly situated on a private conservation lot with no rear neighbors, this spacious 3-bedroom, 2-bath home with a dedicated flex room offers over 2,100 square feet of comfortable living space designed for both relaxation and entertaining. Step inside to discover a bright, open floor plan featuring generous living areas, soaring ceilings, and a layout that provides privacy for both owners and guests. The versatile flex room is ideal for a home office, craft room, fitness space, or additional guest accommodations. The spacious kitchen opens seamlessly to the main living and dining areas, creating the perfect setting for everyday living and gatherings with family and friends. The private owner's suite offers a large walk-in closet, garden tub, separate shower, and plenty of room to unwind after a day of enjoying the community's resort-style amenities. Outside, enjoy maintenance-free living and peaceful conservation views, allowing you to spend less time on upkeep and more time enjoying the Florida lifestyle. Residents of Southshore Falls enjoy a 24-hour staffed guard gate, multiple heated resort-style pools, a state-of-the-art fitness center, pickleball, tennis, bocce ball, shuffleboard, billiards, arts and crafts, social clubs, and nearly five miles of scenic walking trails. The impressive clubhouse serves as the heart of the community, offering endless opportunities to stay active, social, and connected. With its exceptional value, private setting, and unbeatable amenities, this home is an outstanding opportunity for buyers seeking the active Florida lifestyle they deserve. Schedule your private showing today before this opportunity is gone!
For sale
Price cut: $15.1K (6/2)
$399,900
127 Silver Falls Dr, Apollo Beach, FL 33572
3beds
2,180sqft
Single Family Residence
Built in 2006
6,038 Square Feet Lot
$-- Zestimate®
$183/sqft
$364/mo HOA
What's special
Bright open floor planMaintenance-free livingSoaring ceilingsGarden tubSeparate showerDedicated flex roomLarge walk-in closet
- 174 days |
- 177 |
- 8 |
Zillow last checked:
Listing updated:
Listed by:
Gloria Johnpierre 813-419-7009,
SIVEN PREMIER REAL ESTATE 813-419-7009,
Cho Canady 813-408-2210,
SIVEN PREMIER REAL ESTATE
Source: Stellar MLS,MLS#: TB8470188 Originating MLS: Suncoast Tampa
Originating MLS: Suncoast Tampa
Facts & features
Interior
Bedrooms & bathrooms
- Bedrooms: 3
- Bathrooms: 2
- Full bathrooms: 2
Primary bedroom
- Features: Ceiling Fan(s), Dual Closets
- Level: First
- Area: 192 Square Feet
- Dimensions: 16x12
Bedroom 2
- Features: Ceiling Fan(s), Built-in Closet
- Level: First
- Area: 121 Square Feet
- Dimensions: 11x11
Bedroom 3
- Features: Ceiling Fan(s), Built-in Closet
- Level: First
- Area: 121 Square Feet
- Dimensions: 11x11
Balcony porch lanai
- Level: First
- Area: 234 Square Feet
- Dimensions: 18x13
Dinette
- Level: First
- Area: 80 Square Feet
- Dimensions: 10x8
Dining room
- Level: First
- Area: 156 Square Feet
- Dimensions: 13x12
Family room
- Level: First
- Area: 168 Square Feet
- Dimensions: 14x12
Kitchen
- Features: Pantry
- Level: First
- Area: 100 Square Feet
- Dimensions: 10x10
Living room
- Level: First
- Area: 144 Square Feet
- Dimensions: 12x12
Office
- Level: First
- Area: 121 Square Feet
- Dimensions: 11x11
Heating
- Central
Cooling
- Central Air
Appliances
- Included: Dishwasher, Disposal, Dryer, Microwave, Range, Refrigerator, Washer
- Laundry: Inside
Features
- Ceiling Fan(s), Coffered Ceiling(s), Crown Molding, High Ceilings, Kitchen/Family Room Combo, Split Bedroom, Thermostat
- Flooring: Carpet, Ceramic Tile
- Doors: Sliding Doors
- Has fireplace: No
Interior area
- Total structure area: 2,918
- Total interior livable area: 2,180 sqft
Video & virtual tour
Property
Parking
- Total spaces: 4
- Parking features: Garage - Attached
- Attached garage spaces: 2
- Carport spaces: 2
- Covered spaces: 4
Features
- Levels: One
- Stories: 1
- Patio & porch: Covered, Rear Porch, Screened
- Exterior features: Irrigation System, Private Mailbox, Sidewalk, Sprinkler Metered
Lot
- Size: 6,038 Square Feet
- Dimensions: 51.61 x 117
- Residential vegetation: Mature Landscaping
Details
- Parcel number: U28311973O00000400030.0
- Zoning: PD
- Special conditions: None
Construction
Type & style
- Home type: SingleFamily
- Property subtype: Single Family Residence
Materials
- Block, Stucco
- Foundation: Slab
- Roof: Tile
Condition
- New construction: No
- Year built: 2006
Utilities & green energy
- Sewer: Public Sewer
- Water: Public
- Utilities for property: BB/HS Internet Available, Cable Available, Cable Connected, Electricity Available, Electricity Connected, Phone Available, Sewer Available, Sewer Connected, Water Available, Water Connected
Community & HOA
Community
- Features: Clubhouse, Deed Restrictions, Gated Community - Guard, Golf Carts OK, Playground, Pool, Sidewalks, Special Community Restrictions, Tennis Court(s)
- Pet fee: $0 monthly
- Senior community: Yes
- Subdivision: SOUTHSHORE FALLS PH 1
HOA
- Has HOA: Yes
- Services included: 24-Hour Guard, Community Pool, Maintenance Grounds, Pool Maintenance, Private Road, Recreational Facilities
- HOA fee: $364 monthly
- HOA name: Denise Shreves
- HOA phone: 813-641-3616
Location
- Region: Apollo Beach
Financial & listing details
- Price per square foot: $183/sqft
- Tax assessed value: $317,212
- Annual tax amount: $6,356
- Date on market: 1/29/2026
- Cumulative days on market: 174 days
- Listing terms: Cash,Conventional,FHA,VA Loan
- Ownership: Fee Simple
- Total actual rent: 0
- Electric utility on property: Yes
- Road surface type: Paved
Estimated market value
Not available
Estimated sales range
Not available
Not available
Price history
| Date | Event | Price |
|---|---|---|
| 7/3/2026 | Listing removed | $2,700$1/sqft |
Source: Zillow Rentals Report a problem | ||
| 6/2/2026 | Price change | $399,900-3.6%$183/sqft |
Source:  Stellar MLS #TB8470188 Report a problem Stellar MLS #TB8470188 Report a problem | ||
| 4/8/2026 | Price change | $415,000-3.5%$190/sqft |
Source: Stellar MLS #TB8470188 Report a problem | ||
| 4/3/2026 | Listed for rent | $2,700-6.9%$1/sqft |
Source: Zillow Rentals Report a problem | ||
| 1/29/2026 | Listed for sale | $430,000-2.3%$197/sqft |
Source: Stellar MLS #TB8470188 Report a problem | ||
| 9/3/2025 | Listing removed | $2,900$1/sqft |
Source: Stellar MLS #TB8386089 Report a problem | ||
| 8/6/2025 | Listing removed | $440,000$202/sqft |
Source: Stellar MLS #TB8329324 Report a problem | ||
| 5/15/2025 | Listed for rent | $2,900$1/sqft |
Source: Stellar MLS #TB8386089 Report a problem | ||
| 3/10/2025 | Price change | $440,000-2.2%$202/sqft |
Source: Stellar MLS #TB8329324 Report a problem | ||
| 1/23/2025 | Price change | $450,000-2.2%$206/sqft |
Source: Stellar MLS #TB8329324 Report a problem | ||
| 12/13/2024 | Listed for sale | $460,000+27.7%$211/sqft |
Source: Stellar MLS #TB8329324 Report a problem | ||
| 6/20/2006 | Sold | $360,200$165/sqft |
Source: Public Record Report a problem | ||
Public tax history
| Year | Property taxes | Tax assessment |
|---|---|---|
| 2025 | $6,387 +0.5% | $317,212 |
| 2024 | $6,356 +3.7% | $317,212 +4.7% |
| 2023 | $6,131 +5% | $302,976 +10% |
| 2022 | $5,837 +12.1% | $275,433 +10% |
| 2021 | $5,205 +7.7% | $250,394 +8.2% |
| 2020 | $4,833 +2.3% | $231,393 +2.3% |
| 2019 | $4,726 | $226,242 -1.2% |
| 2018 | $4,726 -1.7% | $228,919 +6% |
| 2017 | $4,806 +4.4% | $215,895 +7.1% |
| 2016 | $4,605 +4.8% | $201,612 +6% |
| 2015 | $4,395 +10.4% | $190,267 +8.3% |
| 2014 | $3,982 | $175,690 +10% |
| 2013 | $3,982 +10.7% | $159,718 +5.5% |
| 2012 | $3,595 +4.6% | $151,374 +5.6% |
| 2011 | $3,438 -6.7% | $143,279 -8.5% |
| 2010 | $3,684 +4.4% | $156,623 +5.4% |
| 2009 | $3,530 -15.1% | $148,530 -17.2% |
| 2008 | $4,155 -22.3% | $179,352 -25.9% |
| 2007 | $5,351 +338.4% | $242,019 +705.7% |
| 2006 | $1,221 +92.4% | $30,037 +100% |
| 2005 | $634 | $15,019 |
| 2004 | -- | $15,019 |
Find assessor info on the county website
Monthly payment
Est. payment
Payment breakdown
Explore the cost of this home by adjusting the details. Changes won't be saved.Climate risks
Neighborhood: 33572
Nearby schools
GreatSchools rating
- 8/10Apollo Beach Elementary SchoolGrades: PK-8Distance: 0.9 mi
- 3/10Lennard High SchoolGrades: 9-12Distance: 2.9 mi
- 3/10Eisenhower Middle SchoolGrades: 6-8Distance: 3.1 mi
Schools provided by the listing agent
- Elementary: Apollo Beach-HB
- Middle: Eisenhower-HB
- High: Lennard-HB
Source: Stellar MLS. This data may not be complete. We recommend contacting the local school district to confirm school assignments for this home.
- $352,8002 bd2 ba1.9k sqft129 Silver Falls Dr, Apollo Beach, FL 33572Off Market
- $365,8002 bd2 ba1.7k sqft125 Silver Falls Dr, Apollo Beach, FL 33572Off Market
- $342,9002 bd2 ba1.9k sqft123 Silver Falls Dr, Apollo Beach, FL 33572Off Market
- $346,6002 bd2 ba1.9k sqft133 Silver Falls Dr, Apollo Beach, FL 33572Off Market

- $410,0002 bd2 ba1.9k sqft131 Silver Falls Dr, Apollo Beach, FL 33572Sold
- $383,3003 bd2 ba2.1k sqft121 Silver Falls Dr, Apollo Beach, FL 33572Off Market
- $348,8882 bd2 ba1.9k sqft128 Silver Falls Dr, Apollo Beach, FL 33572Sold
- $411,2003 bd3 ba2.5k sqft126 Silver Falls Dr, Apollo Beach, FL 33572Off Market
A local agent can set up tours, give advice and negotiate with sellers.
A local lender can help you make sure your offer is ready when you are.
Similar homes
- $490,0004 bd2 ba2.2k sqft5409 Conch Shell Pl, Apollo Beach, FL 33572For Sale
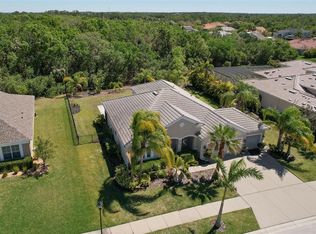
 MLS ID #TB8528445, Mirella Reyes, LPT REALTY, LLC. Stellar MLS
 - $390,0003 bd2 ba1.8k sqft514 Winterside Dr, Apollo Beach, FL 33572For Sale
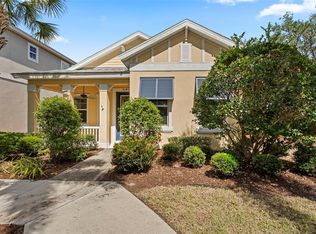 MLS ID #TB8506781, Jason Harris, LPT REALTY, LLC. Stellar MLS
 - $310,0003 bd2 ba1.6k sqft342 Bluewater Falls Ct, Apollo Beach, FL 33572For Sale
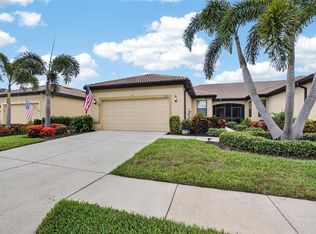 MLS ID #TB8525371, Marlene Bonham Lovett, RE/MAX BAYSIDE REALTY LLC. Stellar MLS
 - $429,9004 bd2 ba2.1k sqft7316 Hermes Ct, Apollo Beach, FL 33572For Sale
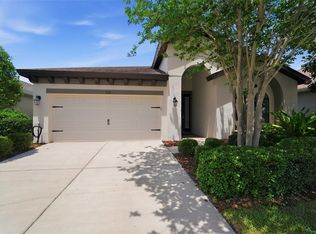 MLS ID #TB8495316, Kelley Sempert, COMPASS FLORIDA LLC. Stellar MLS
 - $275,0003 bd2 ba1.6k sqft107 Shell Falls Dr, Apollo Beach, FL 33572For SaleMLS ID #TB8510312, Kathy Lieberman, RE/MAX REALTY UNLIMITED. Stellar MLS
- $289,0002 bd2 ba1.6k sqft5667 Sunset Falls Dr, Apollo Beach, FL 33572For SaleMLS ID #TB8498370, Marlene Bonham Lovett, RE/MAX BAYSIDE REALTY LLC. Stellar MLS
- $399,9004 bd4 ba2.6k sqft10811 Kirkwall Port Dr, Wimauma, FL 33598For SaleMLS ID #TB8527501, Wipa Watson, CENTURY 21 BEGGINS ENTERPRISES. Stellar MLS
- $555,0004 bd2 ba2.2k sqft5405 Hammock View Ln, Apollo Beach, FL 33572For SaleMLS ID #TB8494147, Vinh Quang Chau, EXP REALTY LLC. Stellar MLS
- $499,0004 bd3 ba2.2k sqft7533 Lantern Park Ave, Apollo Beach, FL 33572For SaleMLS ID #TB8519305, Greg Bozek, THE TENPENNY COLLECTION. Stellar MLS
- $415,0004 bd3 ba2.4k sqft1565 Colding Dr, Ruskin, FL 33570For SaleMLS ID #TB8525150, Michael Holmes, LPT REALTY, LLC. Stellar MLS
- $349,0004 bd2 ba1.7k sqft11910 Little Violet Cir, Riverview, FL 33578For SaleMLS ID #TB8529742, Elsie Borgen, CENTURY 21 CIRCLE. Stellar MLS
- $419,0003 bd2 ba2k sqft7610 Tangle Brook Blvd, Gibsonton, FL 33534For SaleMLS ID #TB8517450, Graham Wells, MARK SPAIN REAL ESTATE. Stellar MLS
- $490,0004 bd3 ba2.7k sqft12517 Safari Ln, Riverview, FL 33579For SaleMLS ID #TB8530019, Lori Moses, EXIT BAYSHORE REALTY. Stellar MLS
- $399,9005 bd3 ba2.1k sqft13917 Arbor Pines Dr, Riverview, FL 33579For SaleMLS ID #TB8517457, Stephanie Rosh, CHARLES RUTENBERG REALTY INC. Stellar MLS
- $598,0003 bd2 ba1.9k sqft423 Manns Harbor Dr, Apollo Beach, FL 33572For SaleMLS ID #TB8478472, Karina Bell, AGILE GROUP REALTY. Stellar MLS
- $419,0004 bd2 ba2.4k sqft13805 Tonya Anne Dr, Riverview, FL 33579For SaleMLS ID #TB8469193, Javier Medina, WEICHERT REALTORS EXCLUSIVE PROPERTIES. Stellar MLS
- $374,9005 bd3 ba2.9k sqft313 Shell Manor Dr, Ruskin, FL 33570For SaleMLS ID #TB8482224, Edward Fusco, FATHOM REALTY FL LLC. Stellar MLS
- $325,0003 bd3 ba2.3k sqft10284 Newminster Loop, Ruskin, FL 33573For SaleMLS ID #TB8516942, Debra Valdes, COASTAL PROPERTIES GROUP INTER. Stellar MLS
- $374,9003 bd2 ba2k sqft16022 Golden Lakes Dr, Wimauma, FL 33598For SaleMLS ID #TB8494765, Lorraine Perri, COLDWELL BANKER REALTY. Stellar MLS
- $350,0004 bd2 ba2k sqft10616 Little Bend Ln, Riverview, FL 33579For SaleMLS ID #TB8524636, John Scalia, EXP REALTY LLC. Stellar MLS
