Skip main navigation
Off market
  • Price Unknown

    127 Silver Pine Ln #A, Lewis Center, OH 43035

    4beds
    2,688sqft
    Apartment
    Built in ----
    -- sqft lot
    $-- Zestimate®
    $--/sqft
    $3,306 Estimated rent

    Home value

    Not available

    Estimated sales range

    Not available

    $3,306/mo

    Zestimate® history
    Loading
    Loading...

    Owner options

    List your home for rent

    $3,306/mo

    Rent Zestimate®

    Find your next renter with Zillow Rental Manager. Plus, with online applications, you can quickly screen prospective tenants – for free.

    Learn more

    $3,306/mo

    Rent Zestimate®

    Refinance and save

    Refinancing to a lower rate could help reduce your monthly payments and save thousands over the life of the loan.

    See today's rates

    Explore your selling options

    Work with a Zillow partner agent

    Leverage their expertise and Zillow's premium Showcase listings to get your home seen by more buyers.

    Get started

    List with your own agent

    Get your home in front of millions of buyers by listing it on Zillow.

    Learn how to do it

    Sell it yourself

    Take full control of how buyers see your home on Zillow by listing For Sale by Owner (FSBO).

    List your home

    What's special

    Three additional well-sized bedroomsFive spacious levelsOpen-concept layoutStylish ceramic tile backsplashWelcoming front entryStainless steel appliancesHigh-end washer and dryer

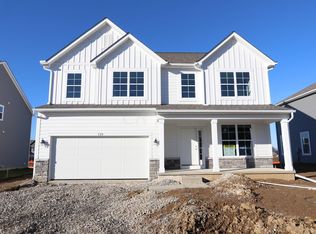
    This beautifully designed 4-bedroom, 2.5-bath 5-level split home offers exceptional space, functionality, and upscale finishes throughout, complete with a 2-car garage and additional storage. A welcoming front entry opens to a versatile flex room or private home office--perfect for today's work-from-home lifestyle. The gourmet kitchen serves as the heart of the home, featuring stainless steel appliances, quartz countertops, a stylish ceramic tile backsplash, and a large center island ideal for cooking, gathering, and entertaining. The open-concept layout flows effortlessly into the stunning two-story great room, highlighted by a dramatic wall of windows that fills the space with natural light and showcases the home's impressive multi-level design. The second level features a spacious owner's suite designed for relaxation, complete with a soaking tub, walk-in shower, and generous walk-in closet. The top level offers three additional well-sized bedrooms, a full hall bath, and a conveniently located laundry room. Just steps below the main level, the finished lower level provides flexible living space perfect for a family room, media lounge, play area, or fitness room. The full unfinished basement offers abundant storage and endless future finishing possibilities. This thoughtfully maintained home is enhanced with premium upgrades and modern conveniences, including multiple private entry points (front, garage, and side entrance with direct garage access), a high-end washer and dryer, an ultra-quiet 39-decibel dishwasher, sleek modern refrigerator, installed water purification and filtration system, and motorized power blinds for effortless light control and privacy. Combining comfort, sophistication, and versatility across five spacious levels, this exceptional home is designed to elevate everyday living. Minimum One Year Lease and Tenant has to pay all utilities and Lawn MOW

    This property is not currently displayed as for sale or rent on Zillow. This may be different from what's on other websites or public sources.
    Zillow last checked:

    Listing updated:

    Source: Zillow Rentals

    Facts & features

    Interior

    Bedrooms & bathrooms
    • Bedrooms: 4
    • Bathrooms: 3
    • Full bathrooms: 2
    • 1/2 bathrooms: 1
    Heating
    • Forced Air
    Cooling
    • Central Air
    Appliances
    • Included: Dishwasher, Dryer, Freezer, Microwave, Oven, Refrigerator, Washer
    • Laundry: In Unit
    Features
    • Walk In Closet
    • Flooring: Carpet, Hardwood, Tile
    Interior area
    • Total interior livable area: 2,688 sqft

    Property

    Parking
    • Parking features: Attached
    • Has attached garage: Yes
    • Details: Contact manager
    Features
    • Exterior features: Heating system: Forced Air, Walk In Closet

    Construction

    Type & style
    • Home type: Apartment
    • Property subtype: Apartment

    Community & HOA

    Community
    • Deposit fee: $3,699
    Location
    • Region: Lewis Center

    Financial & listing details

    • Date on market: 2/19/2026
    • Date available: 03/15/2026
    • Lease term: 1 Year

    Price history

    DateEventPrice
    3/4/2026Listing removed$3,699$1/sqft
    Source: Zillow Rentals Report a problem
    2/20/2026Listed for rent$3,699$1/sqft
    Source: Zillow Rentals Report a problem

    Public tax history

    Tax history is unavailable.

    Neighborhood: 43035

    Nearby schools

    GreatSchools rating