Skip main navigation
Sold for $599,900
  • $599,900

    127 Skipping Water Drive, Spring Lake, NC 28390

    4beds
    3,633sqft
    Single Family Residence
    Built in 2018
    10,454.4 Square Feet Lot
    $594,900 Zestimate®
    $165/sqft
    $2,749 Estimated rent

    Home value

    $594,900

    $535,000 - $660,000

    $2,749/mo

    Zestimate® history
    Loading
    Loading...

    Owner options

    List your home for rent

    $2,749/mo

    Rent Zestimate®

    Find your next renter with Zillow Rental Manager. Plus, with online applications, you can quickly screen prospective tenants – for free.

    Learn more

    $2,749/mo

    Rent Zestimate®

    Refinance and save

    $3,578/mo

    Est. payment

    Refinancing to a lower rate could help reduce your monthly payments and save thousands over the life of the loan.

    See today's rates

    $3,578/mo

    Est. payment

    Explore your selling options

    Work with a Zillow partner agent

    Leverage their expertise and Zillow's premium Showcase listings to get your home seen by more buyers.

    Get started

    List with your own agent

    Get your home in front of millions of buyers by listing it on Zillow.

    Learn how to do it

    Sell it yourself

    Take full control of how buyers see your home on Zillow by listing For Sale by Owner (FSBO).

    List your home

    What's special

    Soaring ceilingsCustom moldingsLarge media roomSerene pond viewsWalk-in showerBreakfast nookSpacious kitchen
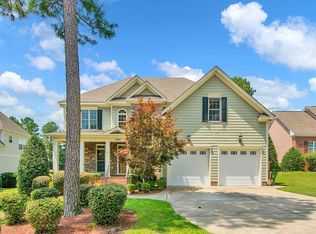
    Gorgeous home with the perfect blend of quality, function and location in the coveted Anderson Creek Club gated community. Designed for both comfort and style, this home boasts soaring ceilings, arched entryways & custom moldings. The spacious kitchen features ample cabinetry, generous countertops, and a layout perfect for entertaining. Enjoy serene pond views from the breakfast nook and screened porch, offering a peaceful retreat right at home. The luxurious main suite is a true sanctuary, complete with a walk-in shower, jetted tub, separate vanities, and dual WIC's with built-in storage. Upstairs is a second bedroom with it's own full bath & WIC, two additional bedrooms with WIC's plus the large media room with endless possibilities for entertainment, relaxation or as the 5th bedroom. Anderson Creek Club offers golf, tennis, swimming, pickleball, walking trails, gym, lap pool, ponds, learning center & more. Anderson Creek Club is apx 12 miles to Ft. Bragg, 18 miles to Fayetteville & 57 miles to RDU.

    Zillow last checked:

    Listing updated:

    Listed by:

    Trena Daignault 910-850-5752,

    Keller Williams Realty-Fayetteville

    Bought with:

    Welcome Home Team, 253848

    Keller Williams Realty-Fayetteville

    Source: Hive MLS,MLS#: 100490301MLS LogoOriginating MLS: Mid Carolina Regional MLS

    Facts & features

    Interior

    Bedrooms & bathrooms
    • Bedrooms: 4
    • Bathrooms: 4
    • Full bathrooms: 3
    • 1/2 bathrooms: 1
    Primary bedroom
    • Level: First
    • Dimensions: 13.4 x 20.11
    Bedroom 2
    • Level: Second
    • Dimensions: 13.3 x 17.1
    Bedroom 3
    • Level: Second
    • Dimensions: 11.1 x 12
    Bedroom 4
    • Level: Second
    • Dimensions: 11.1 x 12.6
    Breakfast nook
    • Level: First
    • Dimensions: 7.1 x 11.9
    Dining room
    • Level: First
    • Dimensions: 13.1 x 11.8
    Family room
    • Level: First
    • Dimensions: 15.1 x 20.9
    Kitchen
    • Level: First
    • Dimensions: 12.8 x 14
    Laundry
    • Level: First
    • Dimensions: 6.8 x 7.7
    Media room
    • Level: Second
    • Dimensions: 28.2 x 19.6
    Office
    • Level: First
    • Dimensions: 13.5 x 122
    Heating
    • Fireplace(s), Heat Pump, Electric
    Cooling
    • Heat Pump
    Appliances
    • Included: Vented Exhaust Fan, Electric Cooktop, Built-In Microwave, Refrigerator, Disposal, Dishwasher, Wall Oven
    • Laundry: Dryer Hookup, Washer Hookup, Laundry Room
    Features
    • Master Downstairs, Walk-in Closet(s), Vaulted Ceiling(s), Tray Ceiling(s), High Ceilings, Entrance Foyer, Kitchen Island, Ceiling Fan(s), Pantry, Walk-in Shower, Blinds/Shades, Gas Log, Walk-In Closet(s)
    • Flooring: Carpet, Tile, Wood
    • Basement: None
    • Attic: Pull Down Stairs
    • Has fireplace: Yes
    • Fireplace features: Gas Log
    Interior area
    • Total structure area: 3,633
    • Total interior livable area: 3,633 sqft

    Property

    Parking
    • Total spaces: 2
    • Parking features: Concrete
    Accessibility
    • Accessibility features: None
    Features
    • Levels: Two
    • Stories: 2
    • Patio & porch: Covered, Patio, Porch, Screened
    • Exterior features: Irrigation System, Gas Log
    • Pool features: None
    • Fencing: None
    • Has view: Yes
    • View description: Pond
    • Has water view: Yes
    • Water view: Pond
    • Waterfront features: None
    • Frontage type: Pond Front
    Lot
    • Size: 10,454 sqft
    • Dimensions: 131 x 81 x 131 x 81
    Details
    • Parcel number: 01053508 0100 44
    • Zoning: RA-20R
    • Special conditions: Standard

    Construction

    Type & style
    • Home type: SingleFamily
    • Property subtype: Single Family Residence
    Materials
    • Brick, Fiber Cement
    • Foundation: Crawl Space
    • Roof: Architectural Shingle
    Condition
    • New construction: No
    • Year built: 2018

    Utilities & green energy

    • Sewer: Public Sewer
    • Water: Public
    • Utilities for property: Sewer Available, Water Available

    Community & neighborhood

    Security
    • Security features: Fire Sprinkler System, Security System, Smoke Detector(s)
    Location
    • Region: Spring Lake
    • Subdivision: Anderson Creek Club

    HOA & financial

    HOA
    • Has HOA: Yes
    • HOA fee: $3,132 monthly
    • Amenities included: Clubhouse, Pool, Fitness Center, Gated, Golf Course, Maintenance Common Areas, Maintenance Roads, Pickleball, Playground, Restaurant, Security, Street Lights, Tennis Court(s), Trail(s), Club Membership
    • Association name: Anderson Creek Club
    • Association phone: 910-814-8374

    Other

    Other facts
    • Listing agreement: Exclusive Right To Sell
    • Listing terms: Cash,Conventional,VA Loan

    Price history

    DateEventPrice
    6/12/2025Sold$599,900$165/sqft
    Source: Hive MLS #100490301 Report a problem
    5/1/2025Pending sale$599,900$165/sqft
    Source: LPRMLS #739164 Report a problem
    4/25/2025Price change$599,900-5.5%$165/sqft
    Source: LPRMLS #739164 Report a problem
    2/20/2025Listed for sale$635,000-1.7%$175/sqft
    Source: LPRMLS #739164 Report a problem
    2/19/2025Listing removed$646,000$178/sqft
    Source: Hive MLS #100465541 Report a problem
    9/10/2024Listed for sale$646,000+42.1%$178/sqft
    Source: LPRMLS #730434 Report a problem
    8/30/2018Sold$454,500-1.2%$125/sqft
    Source: Public Record Report a problem
    7/2/2018Pending sale$459,900$127/sqft
    Source: ANDERSON CREEK REALTY LLC #534329 Report a problem
    6/1/2018Price change$459,900-1.1%$127/sqft
    Source: ANDERSON CREEK REALTY LLC #534329 Report a problem
    1/8/2018Listed for sale$464,900+831.7%$128/sqft
    Source: ANDERSON CREEK REALTY LLC #534329 Report a problem
    12/10/2013Listing removed$49,900$14/sqft
    Source: Coldwell Banker Advantage #1878116 Report a problem
    7/23/2013Price change$49,900-37.5%$14/sqft
    Source: Coldwell Banker Advantage #1878116 Report a problem
    9/20/2012Listed for sale$79,900$22/sqft
    Source: Coldwell Banker Advantage #1855618 Report a problem

    Public tax history

    YearProperty taxesTax assessment
    2025$3,113 $432,018
    2024$3,113 $432,018
    2023$3,113 $432,018
    2022$3,113 -15%$432,018 +3.8%
    2021$3,664 $416,120
    2020$3,664 +0.4%$416,120
    2019$3,649 +465.7%$416,120 +454.8%
    2018$645 $75,000
    2017$645 $75,000
    2016-- $75,000
    2015-- $75,000
    2014-- $75,000
    2012-- $75,000
    2011-- $75,000 +20%
    2008-- $62,500
    2007-- $62,500
    2006-- $62,500
    2005-- $62,500

    Find assessor info on the county website

    Neighborhood: Anderson Creek

    Nearby schools

    GreatSchools rating
    Schools provided by the listing agent
    • Elementary: Anderson Creek
    • Middle: Western Harnett Middle School
    • High: Overhills High School

    Source: Hive MLS. This data may not be complete. We recommend contacting the local school district to confirm school assignments for this home.

    Get a cash offer in 3 minutes
    Find out how much your home could sell for in as little as 3 minutes with a no-obligation cash offer.
    Estimated market value
    $594,900
    Get a cash offer in 3 minutes
    Find out how much your home could sell for in as little as 3 minutes with a no-obligation cash offer.
    Estimated market value
    $594,900