Skip main navigation
Under contract
  • $750,000

    127 Smith Heritage Ln, Boston, VA 22713

    5beds
    4,128sqft
    : 
    Loading
    Get pre-qualified
    Single Family Residence
    Built in 2002
    5 Acres Lot
    $-- Zestimate®
    $182/sqft
    $-- HOA

    What's special

    Hardie plank sidingDetached three-car garageAttached two-car garageRich hickory hardwood flooringWelcoming foyerTop-of-the-line appliancesWalk-in pantry
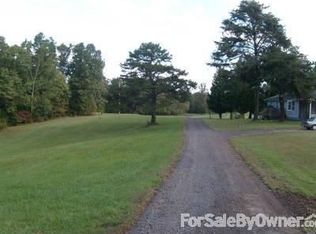
    Absolutely stunning custom-built colonial situated on five pristine acres, offering the perfect blend of luxury, privacy, and outdoor living. This exceptional property features a spring-fed, fully stocked private pond, a charming guest house, a detached three-car garage, and an attached two-car garage.Crafted with quality and attention to detail, the home showcases premium finishes throughout, including Hardie Plank siding, rich hickory hardwood flooring, 9-foot ceilings on the main and upper levels, 8-foot ceilings in the lower level, extensive crown molding, elegant chair railing, and a second-level covered balcony overlooking the picturesque grounds. The front yard is framed by mature trees and a beautiful variety of established landscaping, while a paver walkway leads from the driveway to the inviting covered front porch.Step inside to a welcoming foyer, where a spacious home office or main-level bedroom sits to the left, complete with built-in shelving and an ensuite bathroom. To the right, an elegant formal dining room offers direct access to the kitchen. Just beyond the dining room, the family room features a wood-burning fireplace and an abundance of windows that flood the space with natural light.The oversized gourmet kitchen is designed for both everyday living and entertaining, featuring a large center island, breakfast area, expansive L-shaped countertop, decorative backsplash, top-of-the-line appliances, custom wood cabinetry, a walk-in pantry, and access to the covered deck overlooking the pond and scenic countryside. A spacious mudroom with custom built-in shelving and direct access to the attached two-car garage completes the main level.The upper level features an open landing area with direct access to the covered balcony, providing breathtaking views of the surrounding countryside and beautifully maintained grounds. Bedroom two offers generous closet space and a private ensuite bathroom with a tub/shower combination. The impressive primary suite spans the entire width of the home and is highlighted by large windows showcasing picturesque views of both the front and rear of the property. The suite includes a walk-in closet with custom built-in shelving, an additional closet for extra storage, and a luxurious spa-inspired ensuite bath featuring tiled flooring and a walk-in shower with floor-to-ceiling tile surrounds. The walkout lower level offers exceptional flexibility with two spacious bedrooms, a full bathroom, a dedicated laundry area, and a large unfinished space featuring a wood-burning stove and endless potential. Whether you envision a recreation room, home theater, fitness center, game room, workshop, or additional living area, this space is ready to accommodate your needs.Outside, the property truly shines. Enjoy peaceful mornings overlooking the spring-fed stocked pond, entertain guests on the covered deck, or take advantage of the guest house and extensive garage space for vehicles, hobbies, and storage. Surrounded by nature yet thoughtfully improved for modern living, this remarkable estate offers a rare opportunity to enjoy country living without sacrificing comfort or quality.PRICED BELOW THE ASSESSED AND APPRAISED VALUES, this exceptional property represents an outstanding opportunity to own a one-of-a-kind estate.
    40 days
    |
    176
    |
    8
    |

    Likely to sell faster than

    Zillow last checked:

    Listing updated:

    Listed by:

    Paul Sneeringer 571-233-2763,

    Keller Williams Realty (703) 679-1700

    Source: Bright MLS,MLS#: VARP2002684MLS Logo

      Facts & features

      Interior

      Bedrooms & bathrooms
      • Bedrooms: 5
      • Bathrooms: 4
      • Full bathrooms: 4
      • Main level bathrooms: 1
      • Main level bedrooms: 1
      Basement
      • Area: 2594
      Heating
      • Heat Pump, Electric
      Cooling
      • Central Air, Electric
      Appliances
      • Included: Electric Water Heater
      Features
      • Bathroom - Walk-In Shower, Breakfast Area, Ceiling Fan(s), Chair Railings, Crown Molding, Eat-in Kitchen, Bathroom - Tub Shower, Floor Plan - Traditional, Walk-In Closet(s), Entry Level Bedroom
      • Flooring: Wood
      • Basement: Partially Finished,Exterior Entry,Heated,Rear Entrance,Walk-Out Access
      • Number of fireplaces: 1
      • Fireplace features: Wood Burning, Wood Burning Stove
      Interior area
      • Total structure area: 5,522
      • Total interior livable area: 4,128 sqft
      • Finished area above ground: 2,928
      • Finished area below ground: 1,200

      Property

      Parking
      • Total spaces: 5
      • Parking features: Garage Faces Side, Garage Door Opener, Gravel, Attached, Detached
      • Attached garage spaces: 5
      • Has uncovered spaces: Yes
      Accessibility
      • Accessibility features: Other
      Features
      • Levels: Three
      • Stories: 3
      • Patio & porch: Deck, Patio
      • Exterior features: Satellite Dish, Balcony
      • Pool features: None
      Lot
      • Size: 5 Acres
      Details
      • Additional structures: Above Grade, Below Grade
      • Parcel number: 5670E
      • Zoning: A
      • Special conditions: Standard

      Construction

      Type & style
      • Home type: SingleFamily
      • Architectural style: Colonial
      • Property subtype: Single Family Residence
      Materials
      • HardiPlank Type
      • Foundation: Block
      Condition
      • New construction: No
      • Year built: 2002

      Utilities & green energy

      • Sewer: On Site Septic
      • Water: Well

      Community & HOA

      Community
      • Subdivision: None Available
      HOA
      • Has HOA: No
      Location
      • Region: Boston

      Financial & listing details

      • Price per square foot: $182/sqft
      • Tax assessed value: $785,400
      • Annual tax amount: $4,948
      • Date on market: 6/10/2026
      • Listing agreement: Exclusive Right To Sell
      • Ownership: Fee Simple

        Estimated market value

        Not available

        Estimated sales range

        Not available

        Not available

        Price history

        DateEventPrice
        6/19/2026Contingent$750,000$182/sqft
        Source: Bright MLS #VARP2002684 Report a problem
        6/10/2026Listed for sale$750,000$182/sqft
        Source: Bright MLS #VARP2002684 Report a problem

        Public tax history

        YearProperty taxesTax assessment
        2025$4,948 +3.3%$785,400
        2024$4,791 $785,400
        2023$4,791 -16.4%$785,400
        2022$5,733 +36.5%$785,400 +36.5%
        2021$4,201 $575,500
        2020$4,201 $575,500
        2018-- $575,500
        2017-- --
        2016-- --
        2015-- --
        2014-- $616,600
        2012-- --
        2011-- --
        2010-- --
        2009-- --
        2008-- --
        2007-- --
        2006-- --
        2005-- --
        2004-- --
        2003-- --
        Find assessor info on the county website

        Monthly payment

        Est. payment

        Payment breakdown

        Explore the cost of this home by adjusting the details. Changes won't be saved.
        All calculations are estimates and provided by Zillow, Inc. for informational purposes only. Actual amounts may vary.
        HOA fees may include property taxes on listings classified as Co-Ops. Contact the listing agent and/or owner for fee details.
        Mortgage interest rates are dependent on a number of factors, including credit score, down payment, and repayment length. Interest rate data provided by Zillow Group Marketplace, Inc. as of 1/1/1970 from various mortgage lenders with which we have lead or other similar arrangements; the Estimated Payment is an average of those rates.
        See how much you could borrow to make a competitive offer.

        Climate risks

        Neighborhood: 22713

        Getting around

        1 / 100
        Car-Dependent
        2 / 100
        Somewhat Bikeable

        Nearby schools

        GreatSchools rating
        Schools provided by the listing agent
        • District: Rappahannock County Public Schools

        Source: Bright MLS. This data may not be complete. We recommend contacting the local school district to confirm school assignments for this home.

        A local agent can set up tours, give advice and negotiate with sellers.

        Browse local experts

        Similar homes