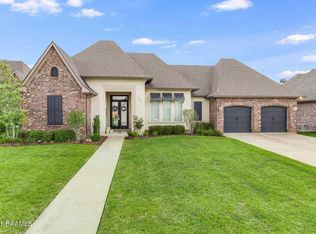
If you are looking for a comfortable home with large rooms, a fully- fenced backyard, modern features, great for family and entertaining, and move-in ready, you will want to see this one! This jewel of an opportunity is nestled in rolling green landscape on a broad, sweeping corner, lined by nice sidewalks and pleasant views from all vantage points. The inviting front porch beckons you in. Soothing neutral colors, an abundance of natural light and numerous handy storage closets are only a few of the features that will greet you at every corner. Once in, you stand in an entryway that offers double doors to the large office/flex room to the left, a peek at the heart of the home in front of you and a cheerful guest suite and huge double door storage closet to the right.
Proceed forward and you will enter a very homey, dining room area with wainscot and two bright windows, enough wall space for your treasured dining room pieces and large enough for your dream dining table. Advance and, to your left is a wing that accommodates a generous laundry room (with access to the double garage), two hall storage closets, two bedrooms and a full bath. Ahead, you will be impressed and satisfied by the large, breezy layout of the kitchen/living area.... generously appointed and designed for an unusually deep, uncluttered view of the super-sized backyard, anchored by two magnolias, and beyond (courtesy of the low iron fence in the back) ....to the well-maintained lush neighborhood greenspaces and handsome gazebo... a view of the pond to the left and and of the community playground to the right. The large primary bedroom suite is to the left, with an alcove for privacy, a beautiful bathroom with double-vanity and granite countertops, and a huge closet. Make your appointment soon!
Proceed forward and you will enter a very homey, dining room area with wainscot and two bright windows, enough wall space for your treasured dining room pieces and large enough for your dream dining table. Advance and, to your left is a wing that accommodates a generous laundry room (with access to the double garage), two hall storage closets, two bedrooms and a full bath. Ahead, you will be impressed and satisfied by the large, breezy layout of the kitchen/living area.... generously appointed and designed for an unusually deep, uncluttered view of the super-sized backyard, anchored by two magnolias, and beyond (courtesy of the low iron fence in the back) ....to the well-maintained lush neighborhood greenspaces and handsome gazebo... a view of the pond to the left and and of the community playground to the right. The large primary bedroom suite is to the left, with an alcove for privacy, a beautiful bathroom with double-vanity and granite countertops, and a huge closet. Make your appointment soon!
Sold
Zillow last checked:
Listing updated:
Bought with:
Colby Richard, 0995688740
Real Broker, LLC
Source: ROAM MLS,MLS#: 24005781
Price history
| Date | Event | Price |
|---|---|---|
| 7/31/2024 | Sold | -- |
Source:  ROAM MLS #24005781 Report a problem | ||
| 6/22/2024 | Pending sale | $375,000$139/sqft |
Source:  RAA #24005781 Report a problem | ||
| 6/17/2024 | Listed for sale | $375,000+10.9%$139/sqft |
Source: RAA #24005781 Report a problem | ||
| 3/21/2022 | Sold | -- |
Source: ROAM MLS #22000884 Report a problem | ||
| 2/7/2022 | Contingent | $338,000$125/sqft |
Source: RAA #22000884 Report a problem | ||
| 2/4/2022 | Pending sale | $338,000$125/sqft |
Source: RAA #22000884 Report a problem | ||
| 1/28/2022 | Listed for sale | $338,000+16.6%$125/sqft |
Source: RAA #22000884 Report a problem | ||
| 9/25/2020 | Sold | -- |
Source: ROAM MLS #20003397 Report a problem | ||
| 5/20/2020 | Pending sale | $289,900$107/sqft |
Source: District South Real Estate Co. #20003397 Report a problem | ||
| 4/14/2020 | Listed for sale | $289,900$107/sqft |
Source: District South Real Estate Co. #20003397 Report a problem | ||
Nearby homes
- $568,500-- bd-- ba2.6k sqft125 Snapping Ln, Broussard, LA 70518Off Market
- $595,4004 bd4 ba2.7k sqft123 Snapping Ln, Broussard, LA 70518Off Market
- $549,600-- bd-- ba2.5k sqft905 Emancipation Blvd, Broussard, LA 70518Off Market
- $510,500-- bd-- ba-- sqft903 Emancipation Blvd, Broussard, LA 70518Off Market
Sell for more on Zillow
Get a Zillow Showcase℠ listing at no additional cost and you could sell for .
$382,800
2% more
+$7,656
With Zillow Showcase(estimated)
