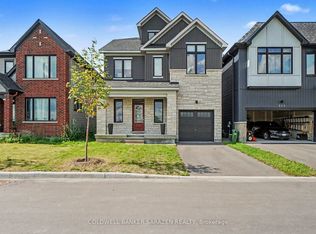
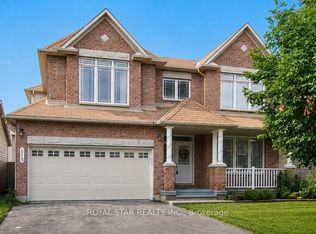
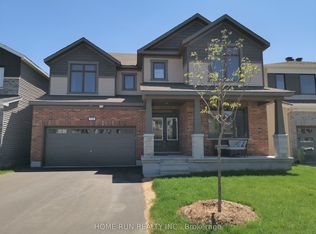
Welcome to this spacious family home ideally located in the heart of Kanata, offering plenty of room for comfortable everyday living. The upper level features four generously sized bedrooms, including two bedrooms with private ensuites, while the remaining two share a convenient Jack & Jill bathroom. The open-concept main floor features hardwood flooring and a welcoming family room with a gas fireplace, conveniently situated adjacent to the kitchen-perfect for both family living and entertaining. A 2-piece powder room completes the main level. Outside, enjoy a fully fenced backyard offering private outdoor space, along with a large double-car garage with inside entry to the home. The unfinished basement provides plenty of additional storage space. A fantastic rental opportunity offering generous living space in a convenient Kanata location, close to all the amenities the area has to offer.
House for rent
C$3,400/moFees may apply
127 Solaris Dr, Ottawa, ON K2M 0M1
4beds
Price may not include required fees and charges. Learn more|
Singlefamily
Available now
Air conditioner, central air
In-suite laundry laundry
6 Parking spaces parking
Central, forced air, natural gas
What's special
Four generously sized bedroomsJack and jill bathroomOpen-concept main floorHardwood flooringWelcoming family roomGas fireplace
- 1 day |
- -- |
- -- |
Zillow last checked:
Listing updated:
Travel times

Let’s turn your rent into credit progress
Build credit history with every on-time payment and get credit for the payment you’re already making.
Facts & features
Interior
Bedrooms & bathrooms
- Bedrooms: 4
- Bathrooms: 4
- Full bathrooms: 4
Heating
- Central, Forced Air, Natural Gas
Cooling
- Air Conditioner, Central Air
Appliances
- Laundry: In-Suite Laundry
Features
- Contact manager
- Has basement: Yes
- Has fireplace: Yes
Property
Parking
- Total spaces: 6
- Details: Contact manager
Features
- Stories: 2
- Patio & porch: Contact manager
- Exterior features: Contact manager
- Pool features: Contact manager
Details
- Additional structures: Contact manager
- Other equipment: Contact manager
Construction
Type & style
- Home type: SingleFamily
- Property subtype: SingleFamily
Materials
- Roof: Asphalt Shingle
Community & HOA
Community
- Features: Contact manager
HOA
- Amenities included: Contact manager
Location
- Region: Ottawa
Financial & listing details
- Lease term: Contact For Details
Nearby apartments for rent

Price history
Price history is unavailable.
Neighborhood: Bridlewood
Nearby schools
GreatSchools rating
No schools nearby
We couldn't find any schools near this home.