Offer deadline was Sunday, February 4th by 6pm. A decision will be made by Monday evening, February 5th. This well maintained 4Br/2.5Ba "Regency Model" 2-story colonial home in Sherwood Forest is ready for it's new owner! Great curb appeal featuring maintenance free exterior of Brick & Vinyl, a long covered front porch w/ plenty of space for a couple of chairs & cafe table to enjoy, an attached 1-car garage w/ insulated garage door & concrete driveway. All of the original windows in the house were replaced with Andersen 400 series double hung. Once inside, the Foyer is welcoming & spacious offering tile floors, neutral paint, a large double coat closet & staircase to the 2nd floor. To your left is the home's formal Living Rm featuring new carpet & neutral paint, triple front windows for added light & fresh air and a double wide opening to the separate Dining Rm. There's plenty of space in the DR for your special occasion meals & it also is neutrally painted & offers a double rear window for added light as well as chair rail moldings. The oversized Kitchen is well laid out featuring all new matching SS appliances (Frig, Glass top Oven, Lighted Exhaust Hood & Dishwasher), new Quartz counters, tile backsplash, peninsula extension w/ breakfast bar seating for at least 3 people, pantry closet, lighted ceiling fan & convenient basement access. There is also a double wide opening from the Kitchen to the Family Room creating a wonderful open floor plan great for either day-to-day or when entertaining guests! There's also a beautiful Pella French Door at the eating area that leads out back to the large 16x16 deck w/ solar lighting on the railings & overlooking the private, fully fenced backyard. This will surely be a great space to relax & enjoy once the spring & summer weather is upon us! Rounding off the main floor amenities & just 2 steps down from the Kitchen eating area is a convenient Powder Rm w/ vanity sink and separate main floor Laundry Rm complete w/ washer, dryer, laundry tub, wall mounted cabinetry, a side door exit & an inside access door to the home's built-in garage! Upstairs are 4 good sized bedrooms, a huge double sized linen closet & 2 full baths! The Primary Bedroom is very spacious & features all newer carpeting, neutral paint, a walk-in closet and a private full bath w/ tiled tub/shower combo, tile flooring, updated single sink vanity w/ new mirror & window for fresh air. The Hallway features the 2nd full bath, also featuring a tiled tub/shower combo, updated single sink vanity w/ new mirror, new light bar & window for fresh air! All 3 additional Bedrooms offer the same great neutral carpet & paint, ample closet storage and natural light. Looking for even more living space? No worries! Head down to the partially finished basement where you will notice the wall decor of solid wood (shiplap), a large walk-in closet w/ custom shelving, a corner mounted custom TV or Stereo shelf, a wall mounted propane fireplace/heater, stereo speaker system, track lighting and a custom bar w/ loads of shelving & cabinetry. On the other side of the basement is the unfinished storage area as well as utility area revealing the poured concrete walls, French drain system, sump pump, storage under the staircase & the home's HVAC system & Hot Water Heater. This home is located in a great community nestled between major routes Rt 273 & Rt 4. It's also less than 2 miles from N/S I-95 for easy commuting and just minutes to the Christiana Mall, Costco, Delaware Rt 1 heading to Middletown & the DE Beaches, the Christiana Care Hospital and loads of shopping, dining & entertainment options! Don't miss your opportunity to make this lovely home your own! See it! Love it! Buy it!
Sold for $385,000
$385,000
127 Sonant Dr, Newark, DE 19713
4beds
2,600sqft
Single Family Residence
Built in 1975
8,712 Square Feet Lot
$438,600 Zestimate®
$148/sqft
$3,047 Estimated rent
Home value
$438,600
$408,000 - $469,000
$3,047/mo
Zestimate® history
Owner options
List your home for rent
$3,047/mo
Rent Zestimate®
Find your next renter with Zillow Rental Manager. Plus, with online applications, you can quickly screen prospective tenants – for free.
$3,047/mo
Rent Zestimate®
Refinance and save
$1,846/mo
Est. payment
Refinancing to a lower rate could help reduce your monthly payments and save thousands over the life of the loan.
$1,846/mo
Est. payment
Explore your selling options
Work with a Zillow partner agent
Leverage their expertise and Zillow's premium Showcase listings to get your home seen by more buyers.
Get startedList with your own agent
Get your home in front of millions of buyers by listing it on Zillow.
Learn how to do itSell it yourself
Take full control of how buyers see your home on Zillow by listing For Sale by Owner (FSBO).
List your homeWhat's special
Solid woodUnfinished storage areaNewer carpetingCustom barCustom shelvingOversized kitchenWalk-in closet
Zillow last checked:
Listing updated:
Listed by:
Steve Freebery 302-420-8606,
EXP Realty, LLC,
Listing Team: Team Freebery, Co-Listing Team: Team Freebery,Co-Listing Agent: Karen A Freebery 302-530-0387,
EXP Realty, LLC
Bought with:
Saeed Shakhshir, RS-0022256
Patterson-Schwartz-Hockessin
Source: Bright MLS,MLS#: DENC2055266
Facts & features
Interior
Bedrooms & bathrooms
- Bedrooms: 4
- Bathrooms: 3
- Full bathrooms: 2
- 1/2 bathrooms: 1
- Main level bathrooms: 1
Rooms
- Room types: Living Room, Dining Room, Primary Bedroom, Bedroom 2, Bedroom 3, Bedroom 4, Kitchen, Family Room, Breakfast Room, Laundry, Recreation Room, Utility Room, Primary Bathroom, Full Bath, Half Bath
Basement
- Area: 1154
Heating
- Forced Air, Heat Pump, Electric
Cooling
- Central Air, Electric
Appliances
- Included: Oven/Range - Electric, Refrigerator, Dishwasher, Stainless Steel Appliance(s), Washer, Dryer, Water Heater, Electric Water Heater
- Laundry: Main Level, Has Laundry, Laundry Room
Features
- Attic, Breakfast Area, Ceiling Fan(s), Family Room Off Kitchen, Formal/Separate Dining Room, Pantry, Primary Bath(s), Bathroom - Tub Shower, Upgraded Countertops, Dry Wall
- Flooring: Carpet, Ceramic Tile, Vinyl
- Doors: French Doors, Insulated, Six Panel
- Windows: Double Pane Windows, Insulated Windows, Screens, Vinyl Clad, Window Treatments
- Basement: Drainage System,Full,Improved,Interior Entry,Partially Finished,Concrete,Sump Pump,Windows
- Has fireplace: No
Interior area
- Total structure area: 3,354
- Total interior livable area: 2,600 sqft
- Finished area above ground: 2,200
- Finished area below ground: 400
Property
Parking
- Total spaces: 3
- Parking features: Built In, Garage Faces Front, Inside Entrance, Garage Door Opener, Private, Concrete, Attached, Driveway, On Street
- Attached garage spaces: 1
- Uncovered spaces: 2
Accessibility
- Accessibility features: None
Features
- Levels: Two
- Stories: 2
- Patio & porch: Deck
- Exterior features: Lighting, Rain Gutters, Sidewalks, Street Lights
- Pool features: None
- Fencing: Full,Privacy
Lot
- Size: 8,712 Square Feet
- Dimensions: 67.90 x 116.20
- Features: Suburban
Details
- Additional structures: Above Grade, Below Grade
- Parcel number: 09029.10240
- Zoning: NC6.5
- Special conditions: Standard
Construction
Type & style
- Home type: SingleFamily
- Architectural style: Colonial
- Property subtype: Single Family Residence
Materials
- Brick, Vinyl Siding
- Foundation: Block, Permanent
- Roof: Pitched,Shingle
Condition
- New construction: No
- Year built: 1975
Utilities & green energy
- Electric: 200+ Amp Service, 110 Volts, 220 Volts, Circuit Breakers
- Sewer: Public Sewer
- Water: Public
- Utilities for property: Cable Available, Phone Available, Cable
Community & HOA
Community
- Security: Smoke Detector(s)
- Subdivision: Sherwood Forest
HOA
- Has HOA: No
Location
- Region: Newark
Financial & listing details
- Price per square foot: $148/sqft
- Tax assessed value: $77,500
- Annual tax amount: $3,202
- Date on market: 1/31/2024
- Listing agreement: Exclusive Right To Sell
- Listing terms: Cash,Conventional,FHA,VA Loan
- Inclusions: See Incl / Excl Sheet With Seller Discls In Mls Docs
- Exclusions: See Incl / Excl Sheet With Seller Discls In Mls Docs
- Ownership: Fee Simple
Price history
| Date | Event | Price |
|---|---|---|
| 2/26/2024 | Sold | $385,000$148/sqft |
Source:  Bright MLS #DENC2055266 Report a problem Bright MLS #DENC2055266 Report a problem | ||
| 2/6/2024 | Pending sale | $385,000+5.5%$148/sqft |
Source: Bright MLS #DENC2055266 Report a problem | ||
| 2/5/2024 | Listing removed | -- |
Source: Bright MLS #DENC2055266 Report a problem | ||
| 1/31/2024 | Listed for sale | $364,900$140/sqft |
Source: Bright MLS #DENC2055266 Report a problem | ||
Public tax history
| Year | Property taxes | Tax assessment |
|---|---|---|
| 2025 | -- | $409,000 +427.7% |
| 2024 | $3,406 +2.7% | $77,500 |
| 2023 | $3,317 +0.7% | $77,500 |
| 2022 | $3,294 +2.2% | $77,500 |
| 2021 | $3,223 +2.8% | $77,500 |
| 2020 | $3,135 +12.8% | $77,500 |
| 2019 | $2,779 +5.9% | $77,500 |
| 2017 | $2,624 +0.8% | $77,500 |
| 2016 | $2,604 | $77,500 |
| 2015 | $2,604 +9.4% | $77,500 |
| 2014 | $2,381 | $77,500 |
| 2013 | -- | $77,500 |
| 2012 | -- | $77,500 |
| 2011 | -- | $77,500 |
| 2010 | -- | $77,500 |
| 2009 | -- | $77,500 +1.3% |
| 2008 | -- | $76,500 |
| 2007 | -- | $76,500 |
| 2006 | -- | $76,500 |
| 2005 | -- | $76,500 |
| 2004 | -- | $76,500 |
| 2003 | -- | $76,500 |
| 2002 | -- | $76,500 |
| 2001 | -- | $76,500 |
Find assessor info on the county website
Neighborhood: Sherwood Forest
Nearby homes
- $335,9003 bd1 ba1.6k sqft125 Sonant Dr, Newark, DE 19713Off Market
- $375,0003 bd2 ba1.9k sqft129 Sonant Dr, Newark, DE 19713Sold
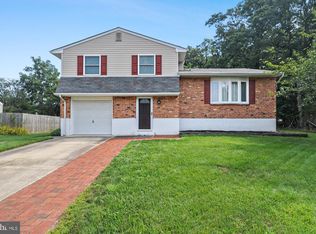
- $293,8003 bd1 ba950 sqft3 Holloway Cir, Newark, DE 19713Off Market
- $327,9004 bd2 ba1.3k sqft4 Holloway Cir, Newark, DE 19713Off Market
- $334,6003 bd1 ba1.6k sqft123 Sonant Dr, Newark, DE 19713Off Market
- $381,6005 bd2 ba2k sqft126 Sonant Dr, Newark, DE 19713Off Market
- $322,3003 bd1 ba1.5k sqft124 Sonant Dr, Newark, DE 19713Off Market
- $323,8003 bd1 ba1.6k sqft101 Stature Dr, Newark, DE 19713Off Market
Nearby schools
GreatSchools rating
- 6/10Smith (Jennie E.) Elementary SchoolGrades: K-5Distance: 1.3 mi
- 6/10Christiana High SchoolGrades: 6-12Distance: 0.7 mi
- 3/10Kirk (George V.) Middle SchoolGrades: 6-8Distance: 1.3 mi
Schools provided by the listing agent
- District: Christina
Source: Bright MLS. This data may not be complete. We recommend contacting the local school district to confirm school assignments for this home.
Get a cash offer in 3 minutes
Find out how much your home could sell for in as little as 3 minutes with a no-obligation cash offer.
Estimated market value
$438,600
Get a cash offer in 3 minutes
Find out how much your home could sell for in as little as 3 minutes with a no-obligation cash offer.
Estimated market value
$438,600
- Delaware
- New Castle County
- Newark
- 19713
- Sherwood Forest
- 127 Sonant Dr
