Skip main navigation
Closed
  • $265,000

    127 South Dr #D, Circle Pines, MN 55014

    3beds
    2,149sqft
    Townhouse Side x Side
    Built in 1996
    2,178 Square Feet Lot
    $276,000 Zestimate®
    $123/sqft
    $2,477 Estimated rent

    Home value

    $276,000

    $257,000 - $298,000

    $2,477/mo

    Zestimate® history
    Loading
    Loading...

    Owner options

    List your home for rent

    $2,477/mo

    Rent Zestimate®

    Find your next renter with Zillow Rental Manager. Plus, with online applications, you can quickly screen prospective tenants – for free.

    Learn more

    $2,477/mo

    Rent Zestimate®

    Refinance and save

    $1,935/mo

    Est. payment

    Refinancing to a lower rate could help reduce your monthly payments and save thousands over the life of the loan.

    See today's rates

    $1,935/mo

    Est. payment

    Explore your selling options

    Work with a Zillow partner agent

    Leverage their expertise and Zillow's premium Showcase listings to get your home seen by more buyers.

    Get started

    List with your own agent

    Get your home in front of millions of buyers by listing it on Zillow.

    Learn how to do it

    Sell it yourself

    Take full control of how buyers see your home on Zillow by listing For Sale by Owner (FSBO).

    List your home

    What's special

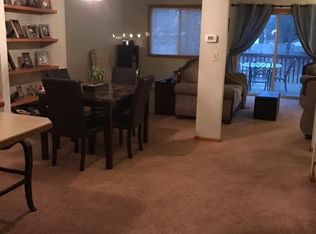
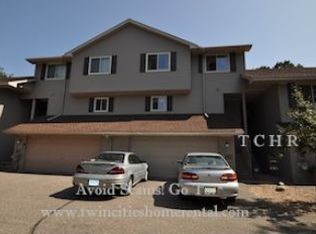
    Check out this move-in ready Circle Pines townhome. Enjoy comfortable living in this modern 3 bed, 1.5 bath townhouse. Spacious multi-level layout and a 2-car garage, this home offers both convenience and style. Home features 3 bedrooms on upper level with a full, walk-thru to primary bedroom and huge, walk-in closet. Main level features a kitchen to entertain with brand new flooring and SS appliances. Main level and carpet on the stairs are all brand new. Bathrooms and kitchen have updated LVP. Lots of updates throughout. Enjoy views of nature from your deck. Desirable location close to 35W, Baldwin Park and Centennial Schools. Don't miss out on this fantastic opportunity. Schedule a showing today!

    Zillow last checked:

    Listing updated:

    Listed by:

    Jessica Moren 651-373-5326,

    Keller Williams Classic Rlty NW

    Bought with:

    Steve Casalenda

    RE/MAX Results

    Source: NorthstarMLS as distributed by MLS GRID,MLS#: 6557932MLS Logo

    Facts & features

    Interior

    Bedrooms & bathrooms
    • Bedrooms: 3
    • Bathrooms: 2
    • Full bathrooms: 1
    • 1/2 bathrooms: 1
    Bedroom
    • Level: Upper
    • Area: 221 Square Feet
    • Dimensions: 17x13
    Bedroom 2
    • Level: Upper
    • Area: 154 Square Feet
    • Dimensions: 14x11
    Bedroom 3
    • Level: Upper
    • Area: 132 Square Feet
    • Dimensions: 12x11
    Deck
    • Level: Main
    • Area: 120 Square Feet
    • Dimensions: 12x10
    Dining room
    • Level: Main
    • Area: 170 Square Feet
    • Dimensions: 17x10
    Kitchen
    • Level: Main
    • Area: 170 Square Feet
    • Dimensions: 17x10
    Laundry
    • Level: Basement
    • Area: 77 Square Feet
    • Dimensions: 11x7
    Living room
    • Level: Main
    • Area: 325 Square Feet
    • Dimensions: 25x13
    Recreation room
    • Level: Basement
    • Area: 325 Square Feet
    • Dimensions: 25x13
    Heating
    • Forced Air
    Cooling
    • Central Air
    Appliances
    • Included: Dishwasher, Dryer, Microwave, Range, Refrigerator, Washer
    • Laundry: In Basement
    Features
    • Basement: Daylight,Finished
    • Number of fireplaces: 1
    Interior area
    • Total structure area: 2,149
    • Total interior livable area: 2,149 sqft
    • Finished area above ground: 1,758
    • Finished area below ground: 391

    Property

    Parking
    • Total spaces: 2
    • Parking features: Attached, Asphalt
    • Attached garage spaces: 2
    Accessibility
    • Accessibility features: None
    Features
    • Levels: Two
    • Stories: 2
    Lot
    • Size: 2,178 Square Feet
    Details
    • Foundation area: 884
    • Parcel number: 253123140230
    • Zoning description: Residential-Single Family

    Construction

    Type & style
    • Home type: Townhouse
    • Property subtype: Townhouse Side x Side
    • Attached to another structure: Yes
    Condition
    • New construction: No
    • Year built: 1996

    Utilities & green energy

    • Gas: Natural Gas
    • Sewer: City Sewer/Connected
    • Water: City Water/Connected

    Community & HOA

    Community
    • Subdivision: Glen Oaks Manor T H 4th Add
    HOA
    • Has HOA: Yes
    • Services included: Maintenance Structure, Hazard Insurance, Lawn Care, Maintenance Grounds, Professional Mgmt, Snow Removal
    • HOA fee: $304 monthly
    • HOA name: Keller Properties
    • HOA phone: 651-777-0120
    Location
    • Region: Circle Pines

    Financial & listing details

    • Price per square foot: $123/sqft
    • Annual tax amount: $3,675
    • Date on market: 9/30/2024
    • Cumulative days on market: 31 days

    Price history

    DateEventPrice
    11/27/2024Sold$265,000-3.6%$123/sqft
    Source: NorthstarMLS as distributed by MLS GRID #6557932 Report a problem
    11/3/2024Pending sale$274,900$128/sqft
    Source: NorthstarMLS as distributed by MLS GRID #6557932 Report a problem
    10/21/2024Price change$274,900-3.5%$128/sqft
    Source: NorthstarMLS as distributed by MLS GRID #6557932 Report a problem
    10/3/2024Listed for sale$284,900$133/sqft
    Source: NorthstarMLS as distributed by MLS GRID #6557932 Report a problem

    Public tax history

    Tax history is unavailable.

    Neighborhood: 55014

    Nearby schools

    GreatSchools rating
    Get a cash offer in 3 minutes
    Find out how much your home could sell for in as little as 3 minutes with a no-obligation cash offer.
    Estimated market value
    $276,000
    Get a cash offer in 3 minutes
    Find out how much your home could sell for in as little as 3 minutes with a no-obligation cash offer.
    Estimated market value
    $276,000