Skip main navigation
Sold for $445,000
  • $445,000

    127 Sparrow Dr, Hamilton, NJ 08690

    2beds
    1,538sqft
    Townhouse
    Built in 2005
    3,612 Square Feet Lot
    $486,100 Zestimate®
    $289/sqft
    $2,650 Estimated rent

    Home value

    $486,100

    $462,000 - $510,000

    $2,650/mo

    Zestimate® history
    Loading
    Loading...

    Owner options

    List your home for rent

    $2,650/mo

    Rent Zestimate®

    Find your next renter with Zillow Rental Manager. Plus, with online applications, you can quickly screen prospective tenants – for free.

    Learn more

    $2,650/mo

    Rent Zestimate®

    Refinance and save

    $3,413/mo

    Est. payment

    Refinancing to a lower rate could help reduce your monthly payments and save thousands over the life of the loan.

    See today's rates

    $3,413/mo

    Est. payment

    Explore your selling options

    Work with a Zillow partner agent

    Leverage their expertise and Zillow's premium Showcase listings to get your home seen by more buyers.

    Get started

    List with your own agent

    Get your home in front of millions of buyers by listing it on Zillow.

    Learn how to do it

    Sell it yourself

    Take full control of how buyers see your home on Zillow by listing For Sale by Owner (FSBO).

    List your home

    What's special

    Outdoor poolExtra storageParty roomCommunal gardenLarge linen closetPrivate water closetDouble vanity
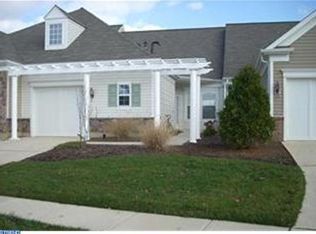
    Just unpack your bags and move into this meticulously kept Crosswick model home conveniently located in the Traditions at Hamilton Crossings 55+ community. Upon entering the home, you are welcomed with hardwood flooring and 9' ceilings which continue throughout. Just off the entrance is a formal dining room flanked by columned mill work, custom wainscoting and crown molding. The eat-in kitchen includes 42" cabinetry, hardwood flooring, Corian countertops and a pantry for extra storage. A spacious two story living room and light filled sunroom both with hardwood flooring and a wall of windows with a slider onto a patio overlooking open space and a tree filled berm. The primary bedroom features a triple window, french doors opening into a spacious bathroom complete with double vanity, walk-in shower and a private water closet. A large walk-in closet provides an abundance of storage. The second bedroom offers a double wide window and a two door closet. Adjacent to the bedroom is a full bathroom with a tub/shower and large linen closet. The laundry room, hall closet and access to the garage are just off the entrance. The garage includes a separate room for HVAC, water heater and electric panel. The community offers a beautiful clubhouse featuring a fitness center, party room, game room, outdoor pool and communal garden. A walking path meanders around the lake and throughout the development. Shopping and restaurants are just a few minutes away. Not to be missed!

    Zillow last checked:

    Listing updated:

    Listed by:

    Justin Reed 609-433-3623,

    Smires & Associates

    Bought with:

    Desiree Daniels, 9234846

    RE/MAX Tri County

    Source: Bright MLS,MLS#: NJME2040286MLS Logo

    Facts & features

    Interior

    Bedrooms & bathrooms
    • Bedrooms: 2
    • Bathrooms: 2
    • Full bathrooms: 2
    • Main level bathrooms: 2
    • Main level bedrooms: 2
    Basement
    • Area: 0
    Heating
    • Forced Air, Natural Gas
    Cooling
    • Central Air, Electric
    Appliances
    • Included: Gas Water Heater
    • Laundry: Main Level
    Features
    • Has basement: No
    • Has fireplace: No
    Interior area
    • Total structure area: 1,538
    • Total interior livable area: 1,538 sqft
    • Finished area above ground: 1,538
    • Finished area below ground: 0

    Property

    Parking
    • Total spaces: 1
    • Parking features: Inside Entrance, Attached, Driveway
    • Attached garage spaces: 1
    • Has uncovered spaces: Yes
    Accessibility
    • Accessibility features: None
    Features
    • Levels: One
    • Stories: 1
    • Pool features: Community
    Lot
    • Size: 3,612 sqft
    • Dimensions: 28.00 x 129.00
    Details
    • Additional structures: Above Grade, Below Grade
    • Parcel number: 0301945 0100065
    • Zoning: RESID
    • Special conditions: Standard

    Construction

    Type & style
    • Home type: Townhouse
    • Architectural style: Ranch/Rambler
    • Property subtype: Townhouse
    Materials
    • Vinyl Siding
    • Foundation: Slab
    Condition
    • New construction: No
    • Year built: 2005

    Utilities & green energy

    • Sewer: Public Sewer
    • Water: Public

    Community & neighborhood

    Senior living
    • Senior community: Yes
    Location
    • Region: Hamilton
    • Subdivision: Traditions At Hamilt
    • Municipality: HAMILTON TWP

    HOA & financial

    HOA
    • Has HOA: Yes
    • HOA fee: $285 monthly
    • Amenities included: Clubhouse, Fitness Center, Jogging Path, Putting Green, Shuffleboard Court, Tennis Court(s)
    • Services included: Health Club, Maintenance Grounds, Pool(s), Recreation Facility, Snow Removal, Trash
    • Association name: REGENCY MANAGEMENT GROUP

    Other

    Other facts
    • Listing agreement: Exclusive Right To Sell
    • Ownership: Fee Simple

    Price history

    DateEventPrice
    5/20/2024Sold$445,000+0.1%$289/sqft
    Source: Bright MLS #NJME2040286 Report a problem
    4/2/2024Pending sale$444,500$289/sqft
    Source: Bright MLS #NJME2040286 Report a problem
    3/26/2024Contingent$444,500$289/sqft
    Source: Bright MLS #NJME2040286 Report a problem
    3/14/2024Listed for sale$444,500+49.6%$289/sqft
    Source: Bright MLS #NJME2040286 Report a problem
    10/4/2006Sold$297,120$193/sqft
    Source: Public Record Report a problem

    Public tax history

    YearProperty taxesTax assessment
    2025$8,193 $232,500
    2024$8,193 +15.6%$232,500
    2023$7,086 $232,500
    2022$7,086 +7%$232,500
    2021$6,621 +2.4%$232,500
    2020$6,463 +4.2%$232,500
    2019$6,201 +2.8%$232,500 +3.3%
    2018$6,030 +1.8%$225,000
    2017$5,922 +4.2%$225,000
    2016$5,681 +1.9%$225,000 +67%
    2015$5,576 +4.4%$134,700
    2014$5,341 +1.1%$134,700
    2013$5,284 $134,700

    Find assessor info on the county website

    Neighborhood: Mercerville

    Nearby schools

    GreatSchools rating
    Schools provided by the listing agent
    • District: Hamilton Township

    Source: Bright MLS. This data may not be complete. We recommend contacting the local school district to confirm school assignments for this home.

    Get a cash offer in 3 minutes
    Find out how much your home could sell for in as little as 3 minutes with a no-obligation cash offer.
    Estimated market value
    $486,100
    Get a cash offer in 3 minutes
    Find out how much your home could sell for in as little as 3 minutes with a no-obligation cash offer.
    Estimated market value
    $486,100