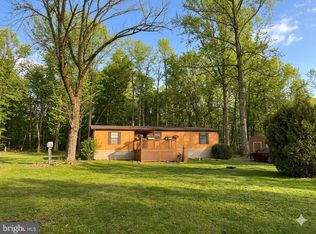
Welcome to 127 Spring Hill Lane! Home is in mobile park and lot rent is $475 which includes snow removal and sewer. Nestled on approximately one acre of private, tree-lined land, this beautifully renovated home offers the perfect blend of modern updates, peaceful surroundings, and room to explore. Thoughtfully updated from top to bottom, this approximately 1,200-square-foot, 2-bedroom, 2-bathroom home is completely move-in ready while offering a lifestyle that's hard to find. Step inside to an inviting open-concept floor plan filled with natural light and stylish finishes. The spacious living room is anchored by a cozy wood-burning stove with a beautiful stone accent wall, creating the perfect place to gather year-round. Luxury flooring flows throughout the home, complemented by a neutral color palette that makes decorating effortless. The stunning kitchen has been completely renovated with timeless white shaker cabinetry, warm butcher block countertops, a designer tile backsplash, stainless steel appliances, abundant cabinet space, and a large center island with seating. The open flow between the kitchen, dining, and living areas creates an ideal layout for everyday living and entertaining. The private primary suite offers generous space along with a beautifully updated en-suite bathroom featuring a modern vanity and custom tiled tub/shower surround. A spacious second bedroom is served by another fully renovated full bathroom with equally stylish finishes. Step outside and discover what truly sets this property apart. Situated on approximately one acre, the expansive yard provides endless opportunities for entertaining, gardening, pets, or simply enjoying the peaceful setting beneath the mature trees. Already set up with a pen & pond for your outdoor animals. Relax on the spacious composite deck overlooking your private surroundings, or venture beyond the fenced yard where private trails continue through the wooded portion of the property. Whether you're exploring on foot, riding four-wheelers, or simply enjoying nature, this unique outdoor space offers recreation and adventure right in your own backyard. If you've been searching for turnkey living with modern finishes, generous outdoor space, and a setting that feels like a private retreat, 127 Spring Hill Lane is ready to welcome you home.
Sold for $150,000
$150,000
127 Spring Hill Ln, Honey Brook, PA 19344
2beds
--sqft
Manufactured Home
Built in 1982
1 Acres Lot
$150,100 Zestimate®
$--/sqft
$-- Estimated rent
Home value
$150,100
$143,000 - $158,000
Not available
Zestimate® history
Owner options
List your home for rent
Find your next renter with Zillow Rental Manager. Plus, with online applications, you can quickly screen prospective tenants – for free.
Refinance and save
$1,109/mo
Est. payment
Refinancing to a lower rate could help reduce your monthly payments and save thousands over the life of the loan.
$1,109/mo
Est. payment
Explore your selling options
Work with a Zillow partner agent
Leverage their expertise and Zillow's premium Showcase listings to get your home seen by more buyers.
Get startedList with your own agent
Get your home in front of millions of buyers by listing it on Zillow.
Learn how to do itSell it yourself
Take full control of how buyers see your home on Zillow by listing For Sale by Owner (FSBO).
List your homeWhat's special
Stylish finishesBeautifully renovated homeNeutral color paletteAbundant cabinet spaceDesigner tile backsplashWarm butcher block countertopsSpacious second bedroom
Zillow last checked:
Listing updated:
Listed by:
Matt Gorham 610-363-4300,
Keller Williams Real Estate -Exton
Bought with:
Robin Whiteman, RS274717
Beiler-Campbell Realtors-Kennett Square
Source: Bright MLS,MLS#: PACT2128520
Facts & features
Interior
Bedrooms & bathrooms
- Bedrooms: 2
- Bathrooms: 2
- Full bathrooms: 2
- Main level bathrooms: 2
- Main level bedrooms: 2
Basement
- Area: 0
Heating
- Forced Air, Electric
Cooling
- Ductless, Electric
Appliances
- Included: Electric Water Heater
- Laundry: Main Level
Features
- Has basement: No
- Has fireplace: No
Interior area
- Total structure area: 0
- Finished area above ground: 0
- Finished area below ground: 0
Property
Parking
- Total spaces: 6
- Parking features: Asphalt, Driveway
- Uncovered spaces: 6
Accessibility
- Accessibility features: None
Features
- Levels: One
- Stories: 1
- Pool features: None
Lot
- Size: 1 Acres
Details
- Additional structures: Above Grade, Below Grade
- Parcel number: 2805 0009.550T
- Lease amount: $475
- Zoning: T10 MOBILE: TRAILER/MOBI
- Special conditions: Standard,Third Party Approval
Construction
Type & style
- Home type: MobileManufactured
- Property subtype: Manufactured Home
Materials
- Other
- Foundation: Slab
Condition
- New construction: No
- Year built: 1982
Utilities & green energy
- Sewer: On Site Septic
- Water: Public
Community & HOA
Community
- Subdivision: None Available
HOA
- Has HOA: Yes
- Amenities included: None
- Services included: Snow Removal, Sewer
- HOA fee: $475 monthly
- HOA name: SPRING HILL ESTATES
Location
- Region: Honey Brook
- Municipality: WEST CALN TWP
Financial & listing details
- Tax assessed value: $29,600
- Annual tax amount: $1,554
- Date on market: 6/25/2026
- Listing agreement: Exclusive Right To Sell
- Listing terms: Cash,Conventional
- Inclusions: Washer, Dryer, Refrigerator, Trampoline, Swing Set.
- Ownership: Land Lease
- Body type: Double Wide
Price history
Price history is unavailable.
Public tax history
| Year | Property taxes | Tax assessment |
|---|---|---|
| 2026 | $1,555 +2.9% | $29,600 |
| 2025 | $1,510 +1.2% | $29,600 |
| 2024 | $1,492 +4.8% | $29,600 |
| 2023 | $1,424 +1.3% | $29,600 |
| 2022 | $1,407 +3.3% | $29,600 |
| 2021 | $1,361 +408.8% | $29,600 |
| 2020 | $268 -78.5% | $29,600 |
| 2019 | $1,247 +4.6% | $29,600 |
| 2018 | $1,192 +9903.1% | $29,600 |
| 2017 | $12 -98.8% | $29,600 |
| 2016 | $990 | $29,600 |
| 2015 | $990 | $29,600 |
| 2014 | $990 | $29,600 |
| 2013 | -- | $29,600 |
| 2012 | -- | $29,600 |
| 2011 | -- | $29,600 |
| 2010 | -- | $29,600 |
| 2009 | -- | $29,600 |
| 2008 | -- | $29,600 |
| 2007 | -- | $29,600 |
| 2006 | -- | $29,600 |
| 2005 | -- | $29,600 |
| 2004 | -- | $29,600 |
| 2003 | -- | $29,600 |
| 2000 | -- | $29,600 |
Find assessor info on the county website
Neighborhood: 19344
Nearby homes
- $962,400-- bd-- ba-- sqft100 Spring Hill Ln, Honey Brook, PA 19344Off Market
- $80,0003 bd2 ba1.2k sqft115 Spring Hill Ln, Honey Brook, PA 19344Sold
- $413,2003 bd2 ba1.5k sqft105 Lentzs Way, Honey Brook, PA 19344Off Market
- $379,9004 bd2 ba1.8k sqft103 Lentzs Way, Honey Brook, PA 19344Off Market
- $410,7003 bd1 ba1.4k sqft1776 Telegraph Rd, Honey Brook, PA 19344Off Market
- $127,800-- bd-- ba-- sqft1742 Telegraph Rd, Honey Brook, PA 19344Off Market
- $124,700-- bd-- ba-- sqft1748 Telegraph Rd, Honey Brook, PA 19344Off Market
- $112,300-- bd-- ba-- sqft1742 Telegraph Rd, Honey Brook, PA 19344Off Market
Nearby schools
GreatSchools rating
- 5/10Kings Highway El SchoolGrades: K-5Distance: 2.1 mi
- 5/10Scott Middle SchoolGrades: 6-7Distance: 6.5 mi
- 4/10Coatesville Area Senior High SchoolGrades: 10-12Distance: 6.7 mi
Schools provided by the listing agent
- District: Coatesville Area
Source: Bright MLS. This data may not be complete. We recommend contacting the local school district to confirm school assignments for this home.
Get a cash offer in 3 minutes
Find out how much your home could sell for in as little as 3 minutes with a no-obligation cash offer.
Estimated market value
$150,100
Get a cash offer in 3 minutes
Find out how much your home could sell for in as little as 3 minutes with a no-obligation cash offer.
Estimated market value
$150,100
- Pennsylvania
- Chester County
- Coatesville
- 19344
- 127 Spring Hill Ln
