Sophisticated and modern, this fully detached contemporary home is nestled in the highly desirable Lake Shore District. Beautifully renovated from the studs with permits, this exceptional 4BD/3BA residence offers 1,942 SQFT of living space on a 3,219 SQFT lot. The light-filled open floor plan features white oak hardwood floors, motion-sensor LED stair lighting, a smart thermostat, all-new electrical & plumbing systems, and designer finishes throughout. The spacious living and dining areas flow seamlessly into chef's kitchen with a large center island, quartz countertops, sleek custom cabinetry, and premium appliances. The main level offers 2BD/2BA including a luxurious primary suite. The lower level features a family room with a wet bar, 2 additional bedrooms, a walk-in closet, and a full bathroom, providing flexible space for guests, extended family, or home office. The expansive backyard, perfect for entertaining, outdoor dining, & family gatherings. Additional highlights include washer/dryer hookups, tankless water heater, EV charging outlet, side-by-side 2-car garage, & additional driveway parking. Ideally located near Stonestown Galleria, Lakeshore Plaza, Lake Merced, Ocean Beach, Golf Course, SFSU, MUNI, top-rated schools, & easy access to HWY 280. A turnkey home! Must see!
Sold for $2,380,000
Zillow last checked:
Listing updated:
Bought with:
Chip McAllister, 01027838
Compass
Par Hanji, 01437260
Compass
Source: MLSListings Inc,MLS#: ML82053895
Price history
| Date | Event | Price |
|---|---|---|
| 8/20/2026 | Sold | $2,380,000+19.3%$1,226/sqft |
Source:  MLSListings Inc #ML82053895 Report a problem MLSListings Inc #ML82053895 Report a problem | ||
| 7/22/2026 | Pending sale | $1,995,000$1,027/sqft |
Source: MLSListings Inc #ML82053895 Report a problem | ||
| 7/10/2026 | Listed for sale | $1,995,000+24.7%$1,027/sqft |
Source: MLSListings Inc #ML82053895 Report a problem | ||
| 4/15/2026 | Sold | $1,600,000+33.9%$824/sqft |
Source:  SFAR #426116100 Report a problem SFAR #426116100 Report a problem | ||
| 4/10/2026 | Pending sale | $1,195,000$615/sqft |
Source: SFAR #426116100 Report a problem | ||
| 3/28/2026 | Listed for sale | $1,195,000$615/sqft |
Source: SFAR #426116100 Report a problem | ||
Nearby homes
- $1,829,100-- bd2 ba1.3k sqft119 Springfield Dr, San Francisco, CA 94132Off Market
- $1,739,300-- bd1 ba600 sqft135 Springfield Dr, San Francisco, CA 94132Off Market
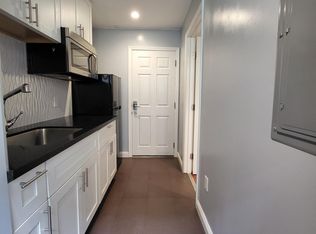
- $---- bd1 ba350 sqft135 Springfield Dr #A, San Francisco, CA 94132Off Market
- $2,311,5004 bd3 ba2.1k sqft111 Springfield Dr, San Francisco, CA 94132Off Market
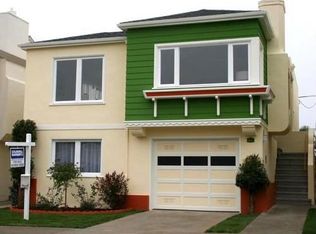
Get a cash offer in 3 minutes
Find out how much your home could sell for in as little as 3 minutes with a no-obligation cash offer.
Estimated market value
$2,413,700
