Skip main navigation
Sold for $150,000
  • $150,000

    127 Springwood Cir APT E, Longwood, FL 32750

    1beds
    666sqft
    Condominium
    Built in 1973
    -- sqft lot
    $120,700 Zestimate®
    $225/sqft
    $1,204 Estimated rent

    Home value

    $120,700

    $110,000 - $132,000

    $1,204/mo

    Zestimate® history
    Loading
    Loading...

    Owner options

    List your home for rent

    $1,204/mo

    Rent Zestimate®

    Find your next renter with Zillow Rental Manager. Plus, with online applications, you can quickly screen prospective tenants – for free.

    Learn more

    $1,204/mo

    Rent Zestimate®

    Refinance and save

    $1,345/mo

    Est. payment

    Refinancing to a lower rate could help reduce your monthly payments and save thousands over the life of the loan.

    See today's rates

    $1,345/mo

    Est. payment

    Explore your selling options

    Work with a Zillow partner agent

    Leverage their expertise and Zillow's premium Showcase listings to get your home seen by more buyers.

    Get started

    List with your own agent

    Get your home in front of millions of buyers by listing it on Zillow.

    Learn how to do it

    Sell it yourself

    Take full control of how buyers see your home on Zillow by listing For Sale by Owner (FSBO).

    List your home

    What's special

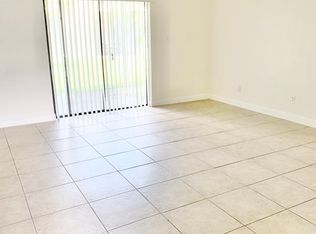
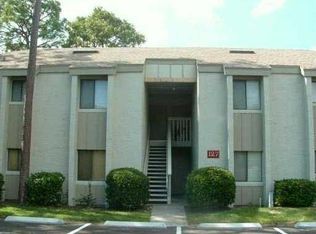
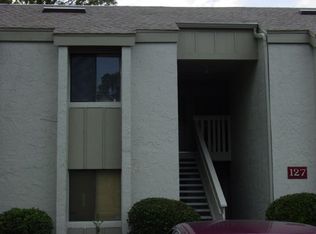
    CHARMING 1/1 GROUND FLOOR CONDO IN LONGWOOD! Don't miss out on this rare opportunity! Spacious open floor plan with ceramic tile throughout! Generous size bedroom with walk-in closet! Closet laundry hookups in unit! FULL kitchen appliance package. Covered patio with relaxing views of nature! Community offers a clubhouse, 2 pools, tennis courts, car wash and more! Conveniently located in the heart of Longwood near shopping, dining & major highways: I-4, 436, and 528! TRULY A MUST SEE!

    Zillow last checked:

    Listing updated:

    Listed by:

    Alan Salerno 407-230-7140,

    FLORIDA HOME TEAM REALTY LLC 407-774-8100,

    Laura Toppin 407-489-0415,

    FLORIDA HOME TEAM REALTY LLC

    Bought with:

    Catherine Throneburg, LLC, 3489984

    PREFERRED REAL ESTATE BROKERS II

    Source: Stellar MLS,MLS#: O6117441MLS LogoOriginating MLS: Orlando Regional

    Facts & features

    Interior

    Bedrooms & bathrooms
    • Bedrooms: 1
    • Bathrooms: 1
    • Full bathrooms: 1
    Rooms
    • Room types: Breakfast Room Separate, Utility Room
    Primary bedroom
    • Features: Walk-In Closet(s)
    • Level: First
    • Dimensions: 12x12
    Kitchen
    • Level: First
    • Dimensions: 9x7
    Living room
    • Level: First
    • Dimensions: 17x16
    Heating
    • Electric
    Cooling
    • Central Air
    Appliances
    • Included: Dishwasher, Electric Water Heater, Microwave, Range, Refrigerator
    • Laundry: Inside, Laundry Closet
    Features
    • Ceiling Fan(s), Primary Bedroom Main Floor, Open Floorplan, Walk-In Closet(s)
    • Flooring: Ceramic Tile
    • Doors: Sliding Doors
    • Windows: Blinds
    • Has fireplace: No
    Interior area
    • Total structure area: 666
    • Total interior livable area: 666 sqft

    Property

    Features
    • Levels: One
    • Stories: 1
    • Patio & porch: Covered, Rear Porch
    • Exterior features: Rain Gutters
    • Has view: Yes
    • View description: Garden
    Lot
    • Size: 403 Square Feet
    • Features: Cleared
    • Residential vegetation: Mature Landscaping, Oak Trees, Trees/Landscaped
    Details
    • Parcel number: 0221295040000127E
    • Zoning: R-3A
    • Special conditions: None

    Construction

    Type & style
    • Home type: Condo
    • Architectural style: Contemporary
    • Property subtype: Condominium
    Materials
    • Block, Stucco, Wood Frame
    • Foundation: Slab
    • Roof: Shingle
    Condition
    • Completed
    • New construction: No
    • Year built: 1973

    Utilities & green energy

    • Sewer: Public Sewer
    • Water: Public
    • Utilities for property: BB/HS Internet Available, Cable Available, Electricity Available, Electricity Connected

    Community & HOA

    Community
    • Features: Clubhouse, Deed Restrictions, Pool
    • Pet fee: $0 monthly

    • Subdivision: SPRINGWOOD VILLAGE
    HOA
    • Has HOA: Yes
    • Amenities included: Basketball Court, Pool
    • Services included: Community Pool, Maintenance Structure, Maintenance Grounds, Manager, Pool Maintenance, Recreational Facilities, Sewer, Trash, Water
    • HOA fee: $287 monthly
    • HOA name: Springwood Village Condo Asso/Edith Capellan
    • HOA phone: 407-767-0442
    Location
    • Region: Longwood

    Financial & listing details

    • Price per square foot: $225/sqft
    • Tax assessed value: $124,244
    • Annual tax amount: $561
    • Date on market: 6/8/2023
    • Cumulative days on market: 41 days
    • Listing terms: Cash,Conventional,FHA
    • Ownership: Condominium
    • Total actual rent: 0
    • Electric utility on property: Yes
    • Road surface type: Paved

    Price history

    DateEventPrice
    8/21/2023Sold$150,000-5.1%$225/sqft
    Source: Stellar MLS #O6117441 Report a problem
    8/1/2023Pending sale$158,000$237/sqft
    Source: Stellar MLS #O6117441 Report a problem
    7/21/2023Listing removed--
    Source: Stellar MLS #O6117441 Report a problem
    6/29/2023Listed for sale$158,000$237/sqft
    Source: Stellar MLS #O6117441 Report a problem
    6/29/2023Pending sale$158,000$237/sqft
    Source: Stellar MLS #O6117441 Report a problem
    6/23/2023Price change$158,000-4.2%$237/sqft
    Source: Stellar MLS #O6117441 Report a problem
    6/8/2023Listed for sale$165,000+142.6%$248/sqft
    Source: Stellar MLS #O6117441 Report a problem
    12/20/2017Sold$68,000-9.2%$102/sqft
    Source: Public Record Report a problem
    11/28/2017Listed for sale$74,900+4%$112/sqft
    Source: THE CORNERSTONE GROUP #V4721758 Report a problem
    7/20/2005Sold$72,000+120.9%$108/sqft
    Source: Public Record Report a problem
    11/6/1998Sold$32,600$49/sqft
    Source: Public Record Report a problem

    Public tax history

    YearProperty taxesTax assessment
    2025$1,141 +4.2%$124,244 +1.1%
    2024$1,094 -15.5%$122,848 +33.2%
    2023$1,294 +130.3%$92,205 +41.2%
    2022$562 +12.3%$65,317 +6.8%
    2021$500 +8.6%$61,176 +5.9%
    2020$461 +10.8%$57,792 +6.1%
    2019$416 $54,444
    2018$416 -1.4%$54,444 +73%
    2017$422 -26.5%$31,475 -18%
    2016$573 +13%$38,390 +27.9%
    2015$508 $30,014
    2014$508 +22.3%$30,014
    2013$415 +38.2%$30,014 +53.6%
    2012$300 -1.1%$19,544
    2011$304 -25.1%$19,544 -24.3%
    2010$406 -25.6%$25,826 -26%
    2009$545 -55.7%$34,900 -57.3%
    2008$1,230 -8.2%$81,666 -10%
    2007$1,340 +21.6%$90,740 +32.7%
    2006$1,102 +33.9%$68,404 +36.1%
    2005$824 +28.9%$50,256 +33%
    2004$639 +13.6%$37,797 +15.2%
    2003$562 +2.8%$32,806 +4.4%
    2002$547 $31,410
    Find assessor info on the county website

    Neighborhood: 32750

    Nearby schools

    GreatSchools rating
    Schools provided by the listing agent
    • Elementary: Altamonte Elementary
    • Middle: Rock Lake Middle
    • High: Lyman High

    Source: Stellar MLS. This data may not be complete. We recommend contacting the local school district to confirm school assignments for this home.

    Get a cash offer in 3 minutes
    Find out how much your home could sell for in as little as 3 minutes with a no-obligation cash offer.
    Estimated market value
    $120,700
    Get a cash offer in 3 minutes
    Find out how much your home could sell for in as little as 3 minutes with a no-obligation cash offer.
    Estimated market value
    $120,700