Skip main navigation
Off market
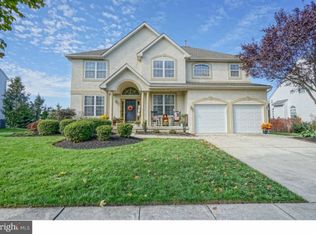
Street View
  • $679,500

    127 Spruce Trl, Woolwich Township, NJ 08085

    4beds
    2,756sqft
    SingleFamily
    Built in 2001
    9 Acres Lot
    $679,500 Zestimate®
    $247/sqft
    $4,095 Estimated rent

    Home value

    $679,500

    $632,000 - $727,000

    $4,095/mo

    Zestimate® history
    Loading
    Loading...

    Owner options

    List your home for rent

    $4,095/mo

    Rent Zestimate®

    Find your next renter with Zillow Rental Manager. Plus, with online applications, you can quickly screen prospective tenants – for free.

    Learn more

    $4,095/mo

    Rent Zestimate®

    Refinance and save

    $4,896/mo

    Est. payment

    Refinancing to a lower rate could help reduce your monthly payments and save thousands over the life of the loan.

    See today's rates

    $4,896/mo

    Est. payment

    Explore your selling options

    Work with a Zillow partner agent

    Leverage their expertise and Zillow's premium Showcase listings to get your home seen by more buyers.

    Get started

    List with your own agent

    Get your home in front of millions of buyers by listing it on Zillow.

    Learn how to do it

    Sell it yourself

    Take full control of how buyers see your home on Zillow by listing For Sale by Owner (FSBO).

    List your home

    What's special

    Stroll down the street & you know this is a wonderful neighborhood. This lovely home has a sunny open layout & HUGE rooms!! The 2 story foyer is graced with wood floors & a dual staircase. This home is graced with upgraded molding, walkout bays & wood floors. Family meals & entertaining are a pleasure in the sunny kitchen with 42'' white cabinets and pantry. Keep the cook company at the peninsula. The family room has a cozy gas fireplace & a vaulted ceiling with skylights. Open to the living room is a large dining room elegant with crown molding & chair rail. The convenient 1st floor study is bright & spacious. Escape to the master retreat with a large bedroom with vaulted ceiling, a walk-in closet & columns framing the entrance to the sitting room. Pamper yourself in the spa-like master bath. At the end of the day, shut the door & soak in the large garden tub. This well maintained home offers immaculate neutral carpets, wood deck & more! Additional features include the automatic irrigation system, automatic garage door openers, and window films which prevent up to 65% of heat, thus reducing cool costs and preventing UV rays from fading your furniture. Check out the GREAT Kingsway SCHOOLS.Easy commute to Phila. Cherry Hill, Delaware & more.

    This property is off market, which means it's not currently listed for sale or rent on Zillow. This may be different from what's available on other websites or public sources.

    Facts & features

    Interior

    Bedrooms & bathrooms
    • Bedrooms: 4
    • Bathrooms: 3
    • Full bathrooms: 2
    • 1/2 bathrooms: 1
    Heating
    • Forced air, Gas
    Cooling
    • Central
    Appliances
    • Included: Dishwasher, Dryer, Garbage disposal, Microwave, Range / Oven, Refrigerator, Washer
    Features
    • Flooring: Tile, Carpet, Hardwood
    • Basement: Unfinished
    • Has fireplace: Yes
    Interior area
    • Total interior livable area: 2,756 sqft

    Property

    Parking
    • Total spaces: 2
    • Parking features: Garage - Attached, Off-street, On-street
    Features
    • Exterior features: Stucco
    Lot
    • Size: 9 Acres
    Details
    • Parcel number: 24000031500008

    Construction

    Type & style
    • Home type: SingleFamily
    Materials
    • Frame
    • Roof: Shake / Shingle
    Condition
    • Year built: 2001

    Community & neighborhood

    Location
    • Region: Woolwich Township

    Price history

    DateEventPrice
    6/25/2010Sold$330,000+1.5%$120/sqft
    Source: Public Record Report a problem
    3/19/2010Listed for sale$325,000$118/sqft
    Source: Prudential Fox and Roach #5675763 Report a problem
    4/18/2005Sold$325,000+23.1%$118/sqft
    Source: Public Record Report a problem
    3/24/2004Sold$264,000-2.9%$96/sqft
    Source: Public Record Report a problem
    9/16/2003Sold$272,000+21.2%$99/sqft
    Source: Public Record Report a problem
    8/22/2001Sold$224,513$81/sqft
    Source: Public Record Report a problem

    Public tax history

    YearProperty taxesTax assessment
    2025$10,390 $309,400
    2024$10,390 +1.8%$309,400
    2023$10,207 -2%$309,400
    2022$10,418 -2%$309,400
    2021$10,631 +1.8%$309,400
    2020$10,438 +100.8%$309,400 +11.3%
    2019$5,198 $277,900
    2018$5,198 -48.2%$277,900 +0.7%
    2017$10,028 +2.3%$276,100
    2016$9,799 +5.2%$276,100
    2015$9,310 +4.1%$276,100
    2014$8,946 -4.2%$276,100
    2013$9,338 $276,100

    Find assessor info on the county website

    Neighborhood: 08085

    Nearby schools

    GreatSchools rating
    Schools provided by the listing agent
    • Elementary: GOV. CHARLES C. STRATTON
    • Middle: KINGSWAY REGIONAL M.S.
    • High: KINGSWAY REGIONAL H.S.
    • District: Kingsway Regional

    Source: The MLS. This data may not be complete. We recommend contacting the local school district to confirm school assignments for this home.

    Get a cash offer in 3 minutes
    Find out how much your home could sell for in as little as 3 minutes with a no-obligation cash offer.
    Estimated market value
    $679,500
    Get a cash offer in 3 minutes
    Find out how much your home could sell for in as little as 3 minutes with a no-obligation cash offer.
    Estimated market value
    $679,500