Skip main navigation
Off market
  • Tax assessed value
    $838,667

    127 Spy Glass Ct, Albany, NY 12203

    4beds
    4,195sqft
    SingleFamily
    Built in 2004
    2.55 Acres Lot
    $-- Zestimate®
    $200/sqft
    $6,394 Estimated rent

    Home value

    Not available

    Estimated sales range

    Not available

    $6,394/mo

    Zestimate® history
    Loading
    Loading...

    Owner options

    List your home for rent

    $6,394/mo

    Rent Zestimate®

    Find your next renter with Zillow Rental Manager. Plus, with online applications, you can quickly screen prospective tenants – for free.

    Learn more

    $6,394/mo

    Rent Zestimate®

    Refinance and save

    $5,696/mo

    Est. payment

    Refinancing to a lower rate could help reduce your monthly payments and save thousands over the life of the loan.

    See today's rates

    $5,696/mo

    Est. payment

    Explore your selling options

    Work with a Zillow partner agent

    Leverage their expertise and Zillow's premium Showcase listings to get your home seen by more buyers.

    Get started

    List with your own agent

    Get your home in front of millions of buyers by listing it on Zillow.

    Learn how to do it

    Sell it yourself

    Take full control of how buyers see your home on Zillow by listing For Sale by Owner (FSBO).

    List your home

    What's special

    Private backyard oasisHalf basketball courtTimeless stone-and-stucco exteriorPool housePrivate cul-de-sacFully fenced yardJack-and-jill bath

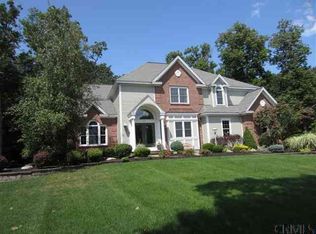
    Welcome to 127 Spy Glass Court, an exceptional custom estate nestled on a private cul-de-sac in one of Guilderland's most desirable locations. Situated on 2.6 beautifully landscaped acres, this stunning property offers unparalleled privacy, a fully fenced yard, mature trees, and a picturesque stream running through the rear of the property. Beyond the stream, the back portion of the property is heavily wooded, creating a serene natural backdrop and enhancing the estate's exceptional privacy. Combining timeless elegance with resort-style outdoor living, this well-maintained home delivers the perfect blend of luxury, comfort, and tranquility. Showcasing a timeless stone-and-stucco exterior, the home offers 4,195 square feet of living space on the main and upper levels, plus an additional 2,000 square feet of finished lower-level space. Designed for both everyday living and entertaining, the home features a formal living room, family room, and main-level primary suite, each with its own gas fireplace. French doors from the formal living room, family room, and primary suite provide direct access to the covered outdoor living area, seamlessly blending indoor and outdoor spaces and creating an ideal setting for indoor-outdoor living. The main-level primary suite serves as a private retreat, complete with a gas fireplace, dual walk-in closets, a Jacuzzi tub, and a dual-sink vanity. Upstairs, you'll find three generously sized bedrooms, all featuring walk-in closets, including a private en-suite and a Jack-and-Jill bath. The main living areas feature hardwood and tile flooring throughout, complemented by carpeting in the finished lower level. A spacious main-level laundry room with abundant storage adds everyday convenience. The main living area also features a wet bar with a wine refrigerator, creating the perfect space for entertaining. The oversized 3-car garage offers direct access to the finished lower level. Exceptional landscaping is enhanced by a full in-ground sprinkler system and elegant landscape uplighting, creating breathtaking curb appeal day and night. The finished lower level features multiple living spaces, a full kitchen, a flex room, a full bath, and an office—ideal for guests, multigenerational living, entertaining, or working from home. Step outside to your own private backyard oasis featuring a saltwater in-ground pool with spillover spa, pool house, outdoor bar and grilling area, direct gas hookup for grilling, expansive covered patio space, gas stone fireplace, and half basketball court. Surrounded by mature trees and complete privacy, this outdoor retreat is designed for both relaxation and entertaining. Additional updates include a new roof, furnace, air conditioning system, and hot water heater (2025), providing peace of mind for years to come. Located within the Award-Winning Guilderland Central School District, this extraordinary property offers luxury living in one of the Capital Region's most sought-after communities while providing the privacy and serenity rarely found so close to shopping, dining, and major conveniences. Showings Begin June 19 For additional information or to schedule a private showing, call 518-928-6765.

    This property is off market, which means it's not currently listed for sale or rent on Zillow. This may be different from what's available on other websites or public sources.
    Facts & features

    Interior

    Bedrooms & bathrooms
    • Bedrooms: 4
    • Bathrooms: 7
    • Full bathrooms: 4
    • 1/2 bathrooms: 3
    Heating
    • Forced air, Gas
    Cooling
    • Central
    Appliances
    • Included: Dishwasher, Dryer, Freezer, Garbage disposal, Microwave, Range / Oven, Refrigerator, Washer
    Features
    • Flooring: Tile, Carpet, Hardwood
    • Basement: Finished
    • Has fireplace: Yes
    Interior area
    • Total interior livable area: 4,195 sqft

    Property

    Parking
    • Total spaces: 3
    • Parking features: Garage - Attached, Off-street
    Features
    • Exterior features: Stone, Stucco
    • Has spa: Yes
    • Has view: Yes
    • View description: None
    Lot
    • Size: 2.55 Acres
    Details
    • Parcel number: 0130895116143

    Construction

    Type & style
    • Home type: SingleFamily
    • Architectural style: Contemporary
    Materials
    • Roof: Shake / Shingle
    Condition
    • Year built: 2004

    Community & HOA

    Location
    • Region: Albany

    Financial & listing details

    • Price per square foot: $200/sqft
    • Tax assessed value: $838,667

    Price history

    DateEventPrice
    7/18/2026Listing removed--
    Source: Owner Report a problem
    6/27/2026Pending sale$1,395,000$333/sqft
    Source: Owner Report a problem
    6/17/2026Listed for sale$1,395,000+1295%$333/sqft
    Source: Owner Report a problem
    7/25/2003Sold$100,000$24/sqft
    Source: Public Record Report a problem

    Public tax history

    YearProperty taxesTax assessment
    2025-- $629,000
    2024-- $629,000
    2023-- $629,000
    2022-- $629,000
    2021-- $629,000
    2020-- $629,000
    2019-- $629,000 -1.5%
    2018-- $638,600
    2017-- $638,600
    2016-- $638,600
    2015-- $638,600
    2014-- $638,600
    2013-- $638,600
    2012-- $638,600
    2011-- $638,600 +4.9%
    2010-- $608,600 +3.6%
    2009-- $587,400
    2008-- $587,400
    2007-- $587,400
    2006-- $587,400
    2005-- $587,400 +237.6%
    2004-- $174,000 +33.8%
    2003-- $130,000
    2002-- $130,000
    2001-- $130,000
    2000-- $130,000
    Find assessor info on the county website

    Neighborhood: Westmere

    Nearby schools

    GreatSchools rating