Modern Comfort, Thoughtful Upgrades, and an Unbeatable Location in Pendleton, SC! Welcome to 127 Spyglass, where quality, style, and convenience come together in one beautiful home! Built in 2022 and offering over 2,500 square feet of thoughtfully designed living space, this home is nestled in a highly sought-after Pendleton community, just moments from everything the Upstate has to offer. Location is everything, and 127 Spyglass delivers! Situated next to Boscobel Golf Course, just half a mile from Pendleton High School, and less than 10 minutes from Clemson, you’ll enjoy easy access to Clemson University, exciting game days, local restaurants, shopping, and the vibrant atmosphere of the Clemson community. You’re also just a short drive from historic downtown Pendleton, where charming local shops, small businesses, and a welcoming small-town atmosphere make it a destination all its own. Inside, you’ll find a spacious, inviting layout complemented by thoughtful upgrades throughout. New luxury vinyl plank flooring enhances the main living areas, while tray ceilings, additional recessed lighting, and a built-in Bluetooth sound system create the perfect atmosphere for entertaining or enjoying a relaxing evening at home. The open-concept kitchen, featuring granite countertops and stainless steel appliances, flows seamlessly into the living and dining areas, making it easy to stay connected with family and guests. The owners have taken organization to the next level with custom closets throughout and an upgraded pantry complete with custom shelving and convenient storage features. Need extra space? The generously sized bonus room offers endless possibilities for a home office, media room, playroom, or additional gathering space. Step outside to the fenced backyard, perfect for pets, entertaining friends, or simply enjoying the outdoors.
With its modern construction, desirable upgrades, flexible living space, and convenient access to Clemson, Pendleton, and the surrounding Upstate, 127 Spyglass offers the lifestyle and location you’ve been looking for!
For sale
$459,900
127 Spyglass Ln, Anderson, SC 29670
4beds
--sqft
Single Family Residence
Built in 2022
-- sqft lot
$449,900 Zestimate®
$--/sqft
$32/mo HOA
What's special
Generously sized bonus roomAdditional recessed lightingStainless steel appliancesOpen-concept kitchenSpacious inviting layoutBuilt-in bluetooth sound systemFenced backyard
- 10 days
- 109
- 3
Likely to sell faster than
Zillow last checked:
Listing updated:
Listed by:
Daniel Sanders 864-506-0014,
Keller Williams Clemson
Source: WUMLS,MLS#: 20306396 Originating MLS: Western Upstate Association of Realtors
Originating MLS: Western Upstate Association of RealtorsFacts & features
Interior
Bedrooms & bathrooms
- Bedrooms: 4
- Bathrooms: 3
- Full bathrooms: 2
- 1/2 bathrooms: 1
- Main level bathrooms: 2
- Main level bedrooms: 4
Rooms
- Room types: Bonus Room, Laundry
Heating
- Central, Electric, Natural Gas
Cooling
- Central Air, Electric
Appliances
- Included: Dishwasher, Electric Oven, Electric Range, Disposal, Gas Water Heater, Microwave, Refrigerator, Tankless Water Heater
- Laundry: Washer Hookup, Electric Dryer Hookup
Features
- Ceiling Fan(s), Dual Sinks, French Door(s)/Atrium Door(s), Fireplace, Granite Counters, Garden Tub/Roman Tub, High Ceilings, Bath in Primary Bedroom, Main Level Primary, Pull Down Attic Stairs, Smooth Ceilings, Separate Shower, Walk-In Closet(s), Window Treatments
- Flooring: Carpet, Luxury Vinyl Plank
- Doors: French Doors
- Windows: Blinds, Insulated Windows, Tilt-In Windows
- Basement: None
- Has fireplace: Yes
- Fireplace features: Gas, Gas Log, Option
Interior area
- Living area range: 2500-2749 Square Feet
Video & virtual tour
Property
Parking
- Total spaces: 2
- Parking features: Attached, Garage, Driveway, Garage Door Opener
- Attached garage spaces: 2
Features
- Levels: One
- Stories: 1
- Patio & porch: Patio
- Exterior features: Fence, Sprinkler/Irrigation, Patio
- Fencing: Yard Fenced
Lot
- Features: City Lot, Level, Subdivision
Details
- Parcel number: 410902008
Construction
Type & style
- Home type: SingleFamily
- Architectural style: Traditional
- Property subtype: Single Family Residence
Materials
- Brick, Stone Veneer, Vinyl Siding
- Foundation: Slab
- Roof: Architectural,Shingle
Condition
- Year built: 2022
Utilities & green energy
- Sewer: Public Sewer
- Water: Public
- Utilities for property: Electricity Available, Natural Gas Available, Sewer Available, Water Available
Community & HOA
Community
- Security: Smoke Detector(s)
- Subdivision: Piper Glen
HOA
- Has HOA: Yes
- HOA fee: $380 annually
Location
- Region: Anderson
Financial & listing details
- Tax assessed value: $411,070
- Annual tax amount: $7,612
- Date on market: 9/21/2026
- Listing agreement: Exclusive Right To Sell
Estimated market value
$449,900
$427,000 - $472,000
$2,644/mo
Price history
| Date | Event | Price |
|---|---|---|
| 9/21/2026 | Listed for sale | $459,900+6.3% |
Source:  WUMLS #20306396 Report a problem WUMLS #20306396 Report a problem | ||
| 5/1/2026 | Sold | $432,500+5% |
Source: Public Record Report a problem | ||
| 7/21/2022 | Sold | $412,053+4% |
Source: WUMLS #20241117 Report a problem | ||
| 4/8/2022 | Pending sale | $396,053 |
Source: WUMLS #20241117 Report a problem | ||
| 3/10/2022 | Price change | $396,053+1.3% |
Source:  Greater Greenville AOR #1448722 Report a problem Greater Greenville AOR #1448722 Report a problem | ||
| 2/22/2022 | Price change | $391,053+1.3% |
Source: WUMLS #20241117 Report a problem | ||
| 2/5/2022 | Price change | $386,053+1% |
Source: WUMLS #20241117 Report a problem | ||
| 1/22/2022 | Price change | $382,053+1.1% |
Source: WUMLS #20241117 Report a problem | ||
| 10/1/2021 | Price change | $378,053+0.8% |
Source: WUMLS #20241117 Report a problem | ||
| 8/14/2021 | Price change | $375,053+0.8% |
Source: WUMLS #20241117 Report a problem | ||
| 7/14/2021 | Price change | $372,053+0.8% |
Source: Greater Greenville AOR #1448722 Report a problem | ||
| 7/7/2021 | Listed for sale | $369,053 |
Source: Greater Greenville AOR #1448722 Report a problem | ||
Public tax history
| Year | Property taxes | Tax assessment |
|---|---|---|
| 2025 | $7,612 -32.9% | $24,670 |
| 2024 | $11,346 +2.1% | $24,670 |
| 2023 | $11,112 | $24,670 +411.8% |
| 2022 | -- | $4,820 |
Find assessor info on the county website
Monthly payment
Est. payment
Payment breakdown
Explore the cost of this home by adjusting the details. Changes won't be saved.Climate risks
Neighborhood: 29670
Nearby schools
Schools provided by the listing agent
- Elementary: Lafrance
- Middle: Riverside Middl
- High: Pendleton High
Source: WUMLS. This data may not be complete. We recommend contacting the local school district to confirm school assignments for this home.
Similar homes
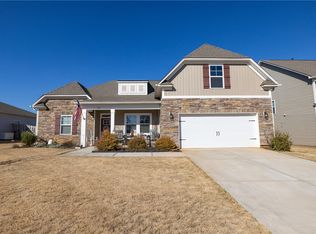
- $450,0004 bd3 ba2.5k sqft104 Spyglass Ln, Pendleton, SC 29670For Sale
 MLS ID #20305974, Marjorie Yaksich, Carolina Foothills Real Estate. WUMLS
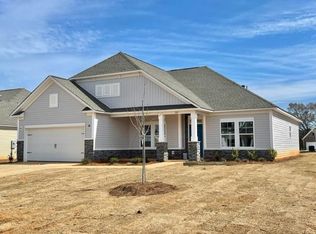
 - $444,0004 bd3 ba-- sqft117 Spyglass Ln, Pendleton, SC 29670For Sale
 MLS ID #20305967, Berenice Ramage, Western Upstate Keller William. WUMLS
 - $379,0005 bd4 ba2.2k sqft109 Dana Lynn Ln, Pendleton, SC 29670For Sale
 MLS ID #20306055, Chappelear and Associates, Western Upstate Keller William. WUMLS
 - $449,9004 bd2 ba1.9k sqft704 Cherry St, Pendleton, SC 29670For Sale
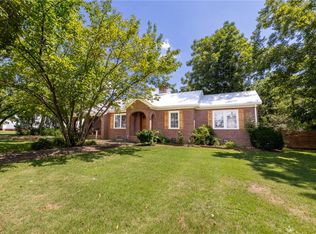 MLS ID #20304059, Kathy Fulmer, Dunlap Team Real Estate. WUMLS
