Skip main navigation
Closed
  • $610,000

    127 Stage Coach Ln, Summerville, SC 29483

    5beds
    3,596sqft
    Single Family Residence
    Built in 2014
    0.38 Acres Lot
    $609,100 Zestimate®
    $170/sqft
    $3,539 Estimated rent

    Home value

    $609,100

    $573,000 - $646,000

    $3,539/mo

    Zestimate® history
    Loading
    Loading...

    Owner options

    List your home for rent

    $3,539/mo

    Rent Zestimate®

    Find your next renter with Zillow Rental Manager. Plus, with online applications, you can quickly screen prospective tenants – for free.

    Learn more

    $3,539/mo

    Rent Zestimate®

    Refinance and save

    $3,539/mo

    Est. payment

    Refinancing to a lower rate could help reduce your monthly payments and save thousands over the life of the loan.

    See today's rates

    $3,539/mo

    Est. payment

    Explore your selling options

    Work with a Zillow partner agent

    Leverage their expertise and Zillow's premium Showcase listings to get your home seen by more buyers.

    Get started

    List with your own agent

    Get your home in front of millions of buyers by listing it on Zillow.

    Learn how to do it

    Sell it yourself

    Take full control of how buyers see your home on Zillow by listing For Sale by Owner (FSBO).

    List your home

    What's special

    Gas fireplaceHome officeRenovated bathroomStainless steel appliancesPeaceful cul-de-sacLarge tract of landCovered porch
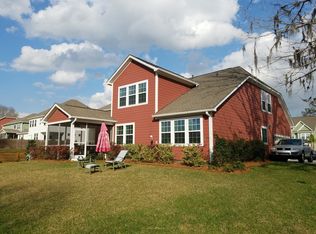
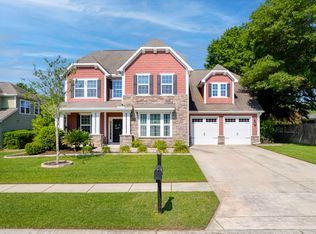
    This charming home is nestled in a peaceful cul-de-sac on a generous .38-acre lot, just half a mile from Pinewood Preparatory School. With five bedrooms, four and a half bathrooms, a bonus room, and a dedicated office, this residence provides an abundance of space for every need. The guest suite on the main floor is fully equipped with a renovated bathroom featuring a walk-in shower, making it perfect for visitors or as a mother-in-law suite. Upon entry, you're welcomed by a formal dining room to the right, with a home office to the left, along with a convenient half bath. The family room seamlessly transitions into the breakfast area and the expansive gourmet kitchen, which boasts a 9 1/2-foot island with granite countertops, stainless steel appliances, soft-close cabinets andand a large, custom-built walk-in pantry. Beautiful new luxury vinyl plank flooring was recently installed throughout the downstairs, including powder room, adding style and durability. The laundry room, located just off the kitchen, offers easy access to a 16' x 30' stone paver patio, a covered porch, and a spacious, fully fenced backyard featuring a firepit area. The property is bordered by a large tract of land, ensuring added privacy. Upstairs, two bedrooms are connected by a Jack and Jill bathroom, while another bedroom has access to a hall bath. The bonus room, currently used for billiards, provides additional recreational space. The primary bedroom is bathed in natural light, thanks to its multiple windows, and includes a cozy sitting area with a second gas fireplace, a large bathroom with a separate shower and corner soaking tub, and a wrap-around closet. In 2021, the entire interior of the home was freshly painted, and in 2022, new carpeting was installed, along with updated lighting fixtures and remote-controlled thermostats. This exceptional property is a must-see!

    Zillow last checked:

    Listing updated:

    Listed by:

    Three Real Estate LLC

    Bought with:

    JPAR Magnolia Group

    Source: CTMLS,MLS#: 25023078MLS Logo

    Facts & features

    Interior

    Bedrooms & bathrooms
    • Bedrooms: 5
    • Bathrooms: 5
    • Full bathrooms: 4
    • 1/2 bathrooms: 1
    Rooms
    • Room types: Family Room, Office, Dining Room, Eat-In-Kitchen, Family, Foyer, Frog Attached, Laundry, Mother-In-Law Suite, Separate Dining
    Heating
    • Natural Gas
    Cooling
    • Central Air
    Appliances
    • Laundry: Washer Hookup, Laundry Room
    Features
    • Ceiling - Cathedral/Vaulted, Ceiling - Smooth, Tray Ceiling(s), Kitchen Island, Walk-In Closet(s), Eat-in Kitchen, Entrance Foyer, Frog Attached, In-Law Floorplan
    • Flooring: Carpet, Ceramic Tile, Luxury Vinyl, Wood
    • Has fireplace: No
    Interior area
    • Total structure area: 3,596
    • Total interior livable area: 3,596 sqft

    Property

    Parking
    • Total spaces: 2
    • Parking features: Garage, Attached, Garage Door Opener
    • Attached garage spaces: 2
    Features
    • Levels: Two
    • Stories: 2
    • Patio & porch: Patio, Front Porch
    • Fencing: Wood
    Lot
    • Size: 0.38 Acres
    • Features: 0 - .5 Acre, Cul-De-Sac
    Details
    • Parcel number: 1350000264000

    Construction

    Type & style
    • Home type: SingleFamily
    • Architectural style: Traditional
    • Property subtype: Single Family Residence
    Materials
    • Cement Siding
    • Foundation: Slab
    • Roof: Architectural
    Condition
    • New construction: No
    • Year built: 2014

    Utilities & green energy

    • Sewer: Public Sewer
    • Water: Public

    Community & HOA

    Community
    • Features: Walk/Jog Trails
    • Subdivision: Carriage Hill
    Location
    • Region: Summerville

    Financial & listing details

    • Price per square foot: $170/sqft
    • Tax assessed value: $556,018
    • Date on market: 8/21/2025
    • Listing terms: Any

    Price history

    DateEventPrice
    4/24/2026Sold$610,000-2.4%$170/sqft
    Source: CTMLS #25023078 Report a problem
    3/12/2026Price change$624,9990%$174/sqft
    Source: CTMLS #25023078 Report a problem
    2/11/2026Price change$625,000-2%$174/sqft
    Source: CTMLS #25023078 Report a problem
    12/18/2025Price change$638,000-0.2%$177/sqft
    Source: CTMLS #25023078 Report a problem
    10/6/2025Price change$639,000-3%$178/sqft
    Source: CTMLS #25023078 Report a problem
    9/18/2025Price change$659,000-2.9%$183/sqft
    Source: CTMLS #25023078 Report a problem
    8/21/2025Listed for sale$679,000-2.9%$189/sqft
    Source: CTMLS #25023078 Report a problem
    3/26/2025Listing removed$699,500$195/sqft
    Source: CTMLS #25007012 Report a problem
    3/20/2025Listed for sale$699,500-3%$195/sqft
    Source: CTMLS #25007012 Report a problem
    8/24/2024Listing removed--
    Source: CTMLS #24018086 Report a problem
    7/28/2024Price change$721,000-3.7%$201/sqft
    Source: CTMLS #24018086 Report a problem
    7/16/2024Listed for sale$749,000+63.5%$208/sqft
    Source: CTMLS #24018086 Report a problem
    4/5/2021Sold$458,000+26.5%$127/sqft
    Source: CTMLS #21004852 Report a problem
    8/7/2019Sold$362,015+13.4%$101/sqft
    Source: Agent Provided Report a problem
    11/26/2014Sold$319,300$89/sqft
    Source: CTMLS #1424415 Report a problem

    Public tax history

    YearProperty taxesTax assessment
    2024-- $22,240 +22.1%
    2023-- $18,211
    2022-- $18,211
    2021-- $18,211 +41.5%
    2020-- $12,866 0%
    2019$2,095 $12,867 +14.6%
    2018$2,095 +14.4%$11,230
    2017$1,831 $11,230
    2016$1,831 $11,230
    2015-- $11,230 -77.5%
    2014-- $50,000
    2013$976 --
    Find assessor info on the county website

    Neighborhood: 29483

    Nearby schools

    GreatSchools rating
    Schools provided by the listing agent
    • Elementary: Knightsville
    • Middle: Dubose
    • High: Summerville

    Source: CTMLS. This data may not be complete. We recommend contacting the local school district to confirm school assignments for this home.

    Get a cash offer in 3 minutes
    Find out how much your home could sell for in as little as 3 minutes with a no-obligation cash offer.
    Estimated market value
    $609,100
    Get a cash offer in 3 minutes
    Find out how much your home could sell for in as little as 3 minutes with a no-obligation cash offer.
    Estimated market value
    $609,100