Beltline Home - Ready Now ***Limited time offer***3.99% interest rate or 3% towards closing costs with preferred lender*** Walk out your front door directly to the Eastside Beltline and entertain friends and guests at the neighborhood's newest restaurant, Breaker Breaker. Perfectly placed for those who enjoy a walkable area, Stein Steel residents will feel their lifestyle supported by shops, entertainment venues, and eateries. Perched on the top floor, The Author 2 bed 2 bath floorplan embodies a meticulously crafted open concept living space, highlighting a gourmet kitchen adorned with quartz countertops, stainless steel appliances, and a great corner covered patio. The oversized, covered deck overlooks the Atlanta BeltLine. The primary suite is thoughtfully designed, featuring a generously sized bedroom complemented by a walk-in closet and a well-appointed bathroom with double vanity and oversized shower. Additionally, this home provides a one-car garage plus an additional covered parking space ensuring both protection and convenience for 2 vehicles.
Closed
$529,900
127 Stein Steel St #112, Atlanta, GA 30316
2beds
921sqft
Condominium, Residential
Built in 2025
-- sqft lot
$528,600 Zestimate®
$575/sqft
$2,644 Estimated rent
Home value
$528,600
$486,000 - $576,000
$2,644/mo
Zestimate® history
Owner options
List your home for rent
$2,644/mo
Rent Zestimate®
Find your next renter with Zillow Rental Manager. Plus, with online applications, you can quickly screen prospective tenants – for free.
$2,644/mo
Rent Zestimate®
Refinance and save
$3,524/mo
Est. payment
Refinancing to a lower rate could help reduce your monthly payments and save thousands over the life of the loan.
$3,524/mo
Est. payment
Explore your selling options
Work with a Zillow partner agent
Leverage their expertise and Zillow's premium Showcase listings to get your home seen by more buyers.
Get startedList with your own agent
Get your home in front of millions of buyers by listing it on Zillow.
Learn how to do itSell it yourself
Take full control of how buyers see your home on Zillow by listing For Sale by Owner (FSBO).
List your homeWhat's special
Atlanta beltlineStainless steel appliancesWalk-in closetGreat corner covered patioQuartz countertopsGourmet kitchenOversized covered deck
Zillow last checked:
Listing updated:
Listed by:
Gail Olson,
EAH Brokerage, LP
Bought with:
NON-MLS NMLS
Non FMLS Member
Source: FMLS GA,MLS#: 7573038
Facts & features
Interior
Bedrooms & bathrooms
- Bedrooms: 2
- Bathrooms: 2
- Full bathrooms: 2
- Main level bathrooms: 2
- Main level bedrooms: 2
Rooms
- Room types: Other
Primary bedroom
- Features: Roommate Floor Plan
- Level: Roommate Floor Plan
Bedroom
- Features: Roommate Floor Plan
Primary bathroom
- Features: Double Vanity, Shower Only
Dining room
- Features: Other
Kitchen
- Features: Kitchen Island, Pantry
Heating
- Electric, Heat Pump
Cooling
- Ceiling Fan(s), Central Air
Appliances
- Included: Dishwasher, Disposal, Electric Water Heater, Gas Range, Range Hood
- Laundry: Main Level
Features
- Double Vanity, High Ceilings 10 ft Main, Walk-In Closet(s)
- Flooring: Luxury Vinyl
- Windows: Double Pane Windows
- Basement: None
- Has fireplace: No
- Fireplace features: None
- Common walls with other units/homes: End Unit,No One Above
Interior area
- Total structure area: 921
- Total interior livable area: 921 sqft
- Finished area above ground: 921
Property
Parking
- Total spaces: 2
- Parking features: Carport, Garage, Garage Door Opener, Garage Faces Rear
- Garage spaces: 1
- Carport spaces: 1
- Covered spaces: 2
Accessibility
- Accessibility features: None
Features
- Levels: One
- Stories: 1
- Patio & porch: Covered, Deck
- Exterior features: Balcony
- Pool features: None
- Spa features: None
- Fencing: None
- Has view: Yes
- View description: Other
- Waterfront features: None
- Body of water: None
Lot
- Features: Landscaped, Level
Details
- Additional structures: None
- Other equipment: None
- Horse amenities: None
Construction
Type & style
- Home type: Condo
- Architectural style: Modern,Traditional
- Property subtype: Condominium, Residential
- Attached to another structure: Yes
Materials
- Brick
- Foundation: Slab
- Roof: Composition
Condition
- New Construction
- New construction: Yes
- Year built: 2025
Details
- Builder name: Empire Communities
- Warranty included: Yes
Utilities & green energy
- Electric: 110 Volts
- Sewer: Public Sewer
- Water: Public
- Utilities for property: Cable Available, Electricity Available, Natural Gas Available, Phone Available, Sewer Available, Water Available
Green energy
- Energy efficient items: Insulation
- Energy generation: None
Community & HOA
Community
- Features: Homeowners Assoc, Near Beltline, Near Public Transport, Near Shopping, Near Trails/Greenway, Sidewalks, Street Lights
- Security: Carbon Monoxide Detector(s), Fire Sprinkler System, Smoke Detector(s)
- Subdivision: Reynoldstown
HOA
- Has HOA: Yes
- Services included: Maintenance Grounds, Maintenance Structure, Termite
- HOA fee: $245 monthly
Location
- Region: Atlanta
Financial & listing details
- Price per square foot: $575/sqft
- Date on market: 5/10/2025
- Cumulative days on market: 118 days
- Ownership: Condominium
- Electric utility on property: Yes
- Road surface type: Paved
Price history
| Date | Event | Price |
|---|---|---|
| 11/3/2025 | Sold | $529,900-0.9%$575/sqft |
Source:  FMLS GA #7573038 Report a problem FMLS GA #7573038 Report a problem | ||
| 9/22/2025 | Listed for sale | $534,474$580/sqft |
Source: FMLS GA #7573038 Report a problem | ||
| 9/13/2025 | Pending sale | $534,474$580/sqft |
Source: FMLS GA #7573038 Report a problem | ||
| 5/22/2025 | Price change | $534,474-2.7%$580/sqft |
Source: FMLS GA #7573038 Report a problem | ||
| 5/10/2025 | Listed for sale | $549,474$597/sqft |
Source: FMLS GA #7573038 Report a problem | ||
| 5/3/2025 | Listing removed | $549,474$597/sqft |
Source: FMLS GA #7552722 Report a problem | ||
| 4/2/2025 | Listed for sale | $549,474$597/sqft |
Source: FMLS GA #7552722 Report a problem | ||
| 4/2/2025 | Listing removed | $549,474$597/sqft |
Source:  GAMLS #10472573 Report a problem GAMLS #10472573 Report a problem | ||
| 3/8/2025 | Price change | $549,474-1.4%$597/sqft |
Source: FMLS GA #7531168 Report a problem | ||
| 2/26/2025 | Listed for sale | $557,295$605/sqft |
Source: FMLS GA #7531168 Report a problem | ||
Public tax history
Tax history is unavailable.
Neighborhood: Reynoldstown
Nearby homes
- $652,8053 bd3 ba1.5k sqft946 Hughley Cir #98, Atlanta, GA 30316Sold
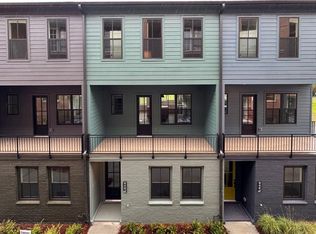
- $313,2931 bd1 ba640 sqft924 Hughley Cir #83, Atlanta, GA 30316Sold
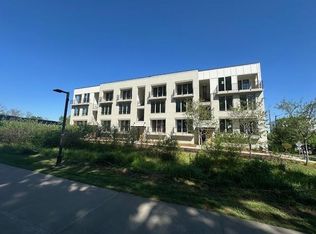
- $512,7462 bd3 ba1.3k sqft924 Hughley Cir #82, Atlanta, GA 30316Sold
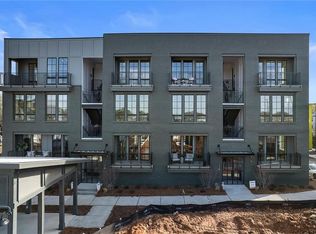
- $313,6351 bd1 ba640 sqft920 Hughley Cir #76, Atlanta, GA 30316Sold
- $857,0193 bd3 ba1.8k sqft127 Stein Steel St #12, Atlanta, GA 30316Sold
- $776,5533 bd3 ba1.8k sqft924 Hughley Cir #85, Atlanta, GA 30316Sold
- $499,9002 bd2 ba-- sqft921 Hughley Cir SE #66, Atlanta, GA 30316Sold
- $--2 bd3 ba1.3k sqft131 Stein Steel St UNIT 4, Atlanta, GA 30316Off Market
Nearby schools
GreatSchools rating
- 9/10Burgess-Peterson Elementary SchoolGrades: PK-5Distance: 1.6 mi
- 5/10King Middle SchoolGrades: 6-8Distance: 1.6 mi
- 6/10Maynard H. Jackson- Jr. High SchoolGrades: 9-12Distance: 0.9 mi
Schools provided by the listing agent
- Elementary: Burgess-Peterson
- Middle: Martin L. King Jr.
- High: Maynard Jackson
Source: FMLS GA. This data may not be complete. We recommend contacting the local school district to confirm school assignments for this home.
Get a cash offer in 3 minutes
Find out how much your home could sell for in as little as 3 minutes with a no-obligation cash offer.
Estimated market value
$528,600
Get a cash offer in 3 minutes
Find out how much your home could sell for in as little as 3 minutes with a no-obligation cash offer.
Estimated market value
$528,600
- Georgia
- Fulton County
- Atlanta
- 30316
- Reynoldstown
- 127 Stein Steel St Unit 112
Nearby cities
Nearby neighborhoods
Nearby zip codes
Other Atlanta Topics
