Step into the timeless elegance of this beautifully preserved Arts and Crafts bungalow. Showcasing exquisite Mission oak woodwork, beamed ceilings, and striking leaded glass windows, this home is a true testament to 1920s craftsmanship. A charming gas fireplace, oak staircase, and ornate light fixtures further enhance its historic character, while hardwood floors add warmth and charm throughout.
Offering 4 or 5 spacious bedrooms and 2 full baths, this home blends vintage appeal with modern convenience. The expansive second floor features generously sized bedrooms, including a large primary bedroom, providing space and comfort. The thoughtfully remodeled first-floor bath adds contemporary ease, while generous storage and closet space ensure practicality. A versatile second room on the main level serves as an ideal 5th bedroom, office, or cozy den, perfect for a home workspace. The kitchen, featuring glass-front cabinetry, and easy access to the back porch and yard—perfect for seamless indoor-outdoor living. The classic bungalow exterior, a welcoming front porch, and a two-car garage enhance the home's curb appeal. The cozy yard and driveway with plenty of off street parking just adds to the home, while the unbeatable location places you just steps from the vibrant shops, dining, and entertainment of Hertel Avenue. Many updates such as central a/c help you with modern comforts. Don't miss an opportunity to own this classic bungalow in a prime walkable neighborhood. Square footage is from floor plan measurements and does not match public record. Please submit any offers by Tuesday March 4th at 5pm.
Closed
$395,000
127 Sterling Ave, Buffalo, NY 14216
4beds
1,714sqft
Single Family Residence
Built in 1927
5,880 Square Feet Lot
$411,500 Zestimate®
$230/sqft
$2,263 Estimated rent
Home value
$411,500
$379,000 - $449,000
$2,263/mo
Zestimate® history
Owner options
List your home for rent
$2,263/mo
Rent Zestimate®
Find your next renter with Zillow Rental Manager. Plus, with online applications, you can quickly screen prospective tenants – for free.
$2,263/mo
Rent Zestimate®
Refinance and save
$2,712/mo
Est. payment
Refinancing to a lower rate could help reduce your monthly payments and save thousands over the life of the loan.
$2,712/mo
Est. payment
Explore your selling options
Work with a Zillow partner agent
Leverage their expertise and Zillow's premium Showcase listings to get your home seen by more buyers.
Get startedList with your own agent
Get your home in front of millions of buyers by listing it on Zillow.
Learn how to do itSell it yourself
Take full control of how buyers see your home on Zillow by listing For Sale by Owner (FSBO).
List your homeWhat's special
Gas fireplaceMission oak woodworkCozy yardOak staircaseGenerously sized bedroomsLarge primary bedroomBeamed ceilings
Zillow last checked:
Listing updated:
Listed by:
Jerrold R Thompson II 716-864-7863,
Century 21 North East
Bought with:
Michael Yorke, 10401326346
Howard Hanna WNY Inc
Source: NYSAMLSs,MLS#: B1590233 Originating MLS: Buffalo
Originating MLS: BuffaloFacts & features
Interior
Bedrooms & bathrooms
- Bedrooms: 4
- Bathrooms: 2
- Full bathrooms: 2
- Main level bathrooms: 1
- Main level bedrooms: 1
Bedroom 1
- Level: First
- Dimensions: 11.00 x 11.00
Bedroom 2
- Level: Second
- Dimensions: 18.00 x 15.00
Bedroom 3
- Level: Second
- Dimensions: 15.00 x 11.00
Bedroom 4
- Level: Second
- Dimensions: 15.00 x 11.00
Den
- Level: First
- Dimensions: 11.00 x 11.00
Dining room
- Level: First
- Dimensions: 16.00 x 14.00
Kitchen
- Level: First
- Dimensions: 13.00 x 11.00
Living room
- Level: First
- Dimensions: 18.00 x 13.00
Heating
- Gas, Forced Air
Cooling
- Central Air
Appliances
- Included: Dryer, Gas Oven, Gas Range, Gas Water Heater, Refrigerator, Washer
- Laundry: In Basement
Features
- Ceiling Fan(s), Den, Separate/Formal Dining Room, Entrance Foyer, Eat-in Kitchen, Separate/Formal Living Room, Home Office, Living/Dining Room, Natural Woodwork, Bedroom on Main Level, Convertible Bedroom
- Flooring: Carpet, Hardwood, Resilient, Tile, Varies, Vinyl
- Windows: Leaded Glass
- Basement: Full,Sump Pump
- Number of fireplaces: 1
Interior area
- Total structure area: 1,714
- Total interior livable area: 1,714 sqft
Property
Parking
- Total spaces: 2
- Parking features: Detached, Electricity, Garage, Driveway, Garage Door Opener
- Garage spaces: 2
Accessibility
- Accessibility features: Other
Features
- Patio & porch: Covered, Deck, Porch
- Exterior features: Concrete Driveway, Deck
Lot
- Size: 5,880 Square Feet
- Dimensions: 40 x 147
- Features: Near Public Transit, Rectangular, Rectangular Lot, Residential Lot
Details
- Parcel number: 1402000786600002032000
- Special conditions: Standard
Construction
Type & style
- Home type: SingleFamily
- Architectural style: Bungalow
- Property subtype: Single Family Residence
Materials
- Shake Siding, Wood Siding
- Foundation: Block
- Roof: Asphalt,Shingle
Condition
- Resale
- Year built: 1927
Utilities & green energy
- Electric: Circuit Breakers
- Sewer: Connected
- Water: Connected, Public
- Utilities for property: Cable Available, Electricity Connected, High Speed Internet Available, Sewer Connected, Water Connected
Community & HOA
Community
- Security: Security System Owned
- Subdivision: Holland Land Companys
Location
- Region: Buffalo
Financial & listing details
- Price per square foot: $230/sqft
- Tax assessed value: $221,000
- Annual tax amount: $3,710
- Date on market: 2/26/2025
- Cumulative days on market: 6 days
- Listing terms: Cash,Conventional,FHA,VA Loan
Price history
| Date | Event | Price |
|---|---|---|
| 5/8/2025 | Sold | $395,000+21.6%$230/sqft |
Source:  NYSAMLSs #B1590233 Report a problem NYSAMLSs #B1590233 Report a problem | ||
| 3/5/2025 | Pending sale | $324,900$190/sqft |
Source: NYSAMLSs #B1590233 Report a problem | ||
| 2/26/2025 | Listed for sale | $324,900+54.7%$190/sqft |
Source: NYSAMLSs #B1590233 Report a problem | ||
| 1/11/2017 | Sold | $210,000$123/sqft |
Source: NYSAMLSs #B1014054 Report a problem | ||
| 11/21/2016 | Pending sale | $210,000$123/sqft |
Source: REALTY USA WNY INC #B1014054 Report a problem | ||
| 11/21/2016 | Price change | $210,000-6.7%$123/sqft |
Source: REALTY USA WNY INC #B1014054 Report a problem | ||
| 9/3/2016 | Price change | $225,000-4.2%$131/sqft |
Source: Owner Report a problem | ||
| 8/7/2016 | Listed for sale | $234,900+106.1%$137/sqft |
Source: Owner Report a problem | ||
| 4/7/2006 | Sold | $114,000$67/sqft |
Source: Public Record Report a problem | ||
Public tax history
| Year | Property taxes | Tax assessment |
|---|---|---|
| 2025 | -- | $307,000 +38.9% |
| 2024 | -- | $221,000 |
| 2023 | -- | $221,000 |
| 2022 | -- | $221,000 |
| 2021 | -- | $221,000 |
| 2020 | -- | $221,000 +79.7% |
| 2019 | -- | $123,000 |
| 2018 | -- | $123,000 |
| 2017 | $2,818 +285.2% | $123,000 |
| 2016 | $732 | $123,000 |
| 2015 | -- | $123,000 |
| 2014 | -- | $123,000 |
| 2013 | -- | $123,000 |
| 2012 | -- | $123,000 |
| 2011 | -- | $123,000 |
| 2010 | -- | $123,000 +7.9% |
| 2009 | -- | $114,000 |
| 2008 | -- | $114,000 |
| 2007 | -- | $114,000 +26.8% |
| 2006 | -- | $89,900 |
| 2005 | -- | $89,900 +24.5% |
| 2004 | -- | $72,200 |
| 2003 | -- | $72,200 |
| 2002 | -- | $72,200 |
| 2001 | -- | $72,200 -17.3% |
| 2000 | -- | $87,300 |
Find assessor info on the county website
Neighborhood: North Park
Nearby homes
- $380,6003 bd2 ba1.4k sqft131 Sterling Ave, Buffalo, NY 14216Off Market
- $407,6004 bd2 ba1.8k sqft135 Sterling Ave, Buffalo, NY 14216Off Market
- $882,900-- bd-- ba4.7k sqft1488 Hertel Ave, Buffalo, NY 14216Off Market
- $--1 bd1 ba1k sqft1504 Hertel Ave UNIT 1, Buffalo, NY 14216Off Market
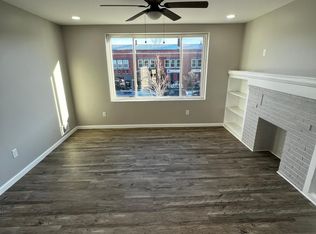
- $700,0001 bd1 ba700 sqft1504 Hertel Ave, Buffalo, NY 14216Off Market
- $--2 bd1 ba1k sqft1504 Hertel Ave UNIT 3, Buffalo, NY 14216Off Market
- $--3 bd1 ba1.2k sqft1504 Hertel Ave #4, Buffalo, NY 14216Off Market
- $391,0004 bd2 ba2.4k sqft139 Sterling Ave, Buffalo, NY 14216Off Market
Nearby schools
GreatSchools rating
- 3/10Ps 81Grades: PK-8Distance: 0.8 mi
- 6/10Middle Early College High SchoolGrades: 9-12Distance: 1.1 mi
- 3/10Dr George Blackman EccGrades: PK-4Distance: 1.1 mi
Schools provided by the listing agent
- District: Buffalo
Source: NYSAMLSs. This data may not be complete. We recommend contacting the local school district to confirm school assignments for this home.
- New York
- Erie County
- Buffalo
- 14216
- North Park
- 127 Sterling Ave
Nearby cities
Nearby neighborhoods
Nearby zip codes
Other Buffalo Topics
