Skip main navigation
Sold
  • Price Unknown

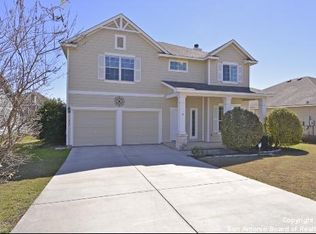
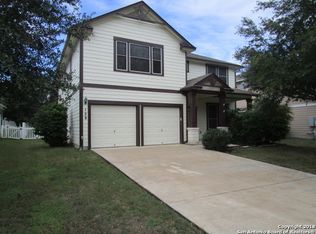
    127 Still Brook Lane, Cibolo, TX 78108

    3beds
    2,305sqft
    Single Family Residence
    Built in 2005
    7,492 Square Feet Lot
    $263,900 Zestimate®
    $--/sqft
    $2,094 Estimated rent

    Home value

    $263,900

    $248,000 - $282,000

    $2,094/mo

    Zestimate® history
    Loading
    Loading...

    Owner options

    List your home for rent

    $2,094/mo

    Rent Zestimate®

    Find your next renter with Zillow Rental Manager. Plus, with online applications, you can quickly screen prospective tenants – for free.

    Learn more

    $2,094/mo

    Rent Zestimate®

    Refinance and save

    $138/mo

    Est. payment

    Refinancing to a lower rate could help reduce your monthly payments and save thousands over the life of the loan.

    See today's rates

    $138/mo

    Est. payment

    Explore your selling options

    Work with a Zillow partner agent

    Leverage their expertise and Zillow's premium Showcase listings to get your home seen by more buyers.

    Get started

    List with your own agent

    Get your home in front of millions of buyers by listing it on Zillow.

    Learn how to do it

    Sell it yourself

    Take full control of how buyers see your home on Zillow by listing For Sale by Owner (FSBO).

    List your home

    What's special

    Plush carpet throughoutFormal dining roomUpgraded countertopsWide entry roomNew stainless kitchen appliance
    Remodeled , Updated & Move In Ready !!!! This Lovely home has had Numerous improvements performed and is now a Beautiful Gem in a Fabulous Friendly community. The list of quality updating and remodeling includes; stabilized foundation, water pressure testing, new luxury wood look vinyl plank flooring and plush carpet throughout, updated cabinets throughout the home , upgraded countertops, new stainless kitchen appliance, interior paint make this home sparkle and shine, upgraded stylish light fixtures and ceiling fans in all rooms making it comfy and cool. This home has so much to offer with the wide entry room leading into the formal dining room, an open concept kitchen with plenty of cabinets and counter space overlooking the family living area room, with a cozy fireplace giving off embers of warmth, art niches to display all of your treasures and window seats throughout the home all making this the perfect home to host family and friends with much laughter and joy. All bedrooms offer oversized walk in closets . Upstairs boast a Huge bonus room with endless possibilities; game room, workout area/home gym, media room, etc. Large covered front and back patios create welcoming spaces to enjoy quiet morning coffee and relaxing evenings filled with grilling BBQ, making lasting memories or simply unwind from a busy day. This home is in an excellent location close to multiple dining and shopping options, Randolph Air Force Base, and easy access to major Highways. This is truly and Lovely Home and is waiting just for You ! Make this your very own Home Sweet Home or turn it into a profitable rental opportunity. Come for a Visit Today!

    Zillow last checked:

    Listing updated:

    Listed by:

    Terri Cantwell TREC #565670 (210) 394-7013,

    Realty Executives Of S.A.

    Source: LERA MLS,MLS#: 1928987MLS Logo

    Facts & features

    Interior

    Bedrooms & bathrooms
    • Bedrooms: 3
    • Bathrooms: 2
    • Full bathrooms: 2
    Primary bedroom
    • Features: Split, Walk-In Closet(s), Ceiling Fan(s), Full Bath
    • Area: 289
    • Dimensions: 17 x 17
    Bedroom 2
    • Area: 169
    • Dimensions: 13 x 13
    Bedroom 3
    • Area: 144
    • Dimensions: 12 x 12
    Primary bathroom
    • Features: Tub/Shower Separate, Double Vanity, Soaking Tub
    • Area: 100
    • Dimensions: 10 x 10
    Dining room
    • Area: 169
    • Dimensions: 13 x 13
    Kitchen
    • Area: 196
    • Dimensions: 14 x 14
    Living room
    • Area: 441
    • Dimensions: 21 x 21
    Heating
    • Central, Electric
    Cooling
    • Central Air
    Appliances
    • Included: Built-In Oven, Microwave, Range, Refrigerator, Disposal, Dishwasher, Plumbed For Ice Maker, Vented Exhaust Fan, Electric Water Heater
    • Laundry: Main Level, Laundry Room, Washer Hookup, Dryer Connection
    Features
    • Two Living Area, Separate Dining Room, Eat-in Kitchen, Two Eating Areas, Breakfast Bar, Game Room, Utility Room Inside, Secondary Bedroom Down, 1st Floor Lvl/No Steps, High Ceilings, Open Floorplan, High Speed Internet, All Bedrooms Downstairs, Walk-In Closet(s), Master Downstairs, Ceiling Fan(s)
    • Flooring: Carpet, Laminate
    • Windows: Storm Windows, Double Pane Windows, Window Coverings
    • Has basement: No
    • Attic: Access Only,Partially Finished,Partially Floored,Pull Down Stairs
    • Number of fireplaces: 1
    • Fireplace features: One, Living Room, Wood Burning
    Interior area
    • Total interior livable area: 2,305 sqft

    Property

    Parking
    • Total spaces: 2
    • Parking features: Two Car Garage, Attached, Oversized
    • Attached garage spaces: 2
    Accessibility
    • Accessibility features: Low Pile Carpet, Level Lot, Full Bath/Bed on 1st Flr, First Floor Bedroom
    Features
    • Levels: One
    • Stories: 1.5
    • Patio & porch: Patio, Covered
    • Pool features: None
    • Fencing: Privacy
    Lot
    • Size: 7,492 Square Feet
    • Features: Curbs, Sidewalks, Streetlights, Fire Hydrant w/in 500'
    • Residential vegetation: Mature Trees
    Details
    • Parcel number: 1G0503100100800000

    Construction

    Type & style
    • Home type: SingleFamily
    • Property subtype: Single Family Residence
    Materials
    • Fiber Cement
    • Foundation: Slab
    • Roof: Composition
    Condition
    • Pre-Owned
    • New construction: No
    • Year built: 2005
    Details
    • Builder name: Wilshire Homes

    Utilities & green energy

    • Electric: GVEC
    • Gas: Centerpoint
    • Sewer: City
    • Water: Green Valley, Water System
    • Utilities for property: Cable Available, City Garbage service

    Community & HOA

    Community
    • Features: Playground
    • Security: Smoke Detector(s)
    • Subdivision: Charleston Parke
    HOA
    • Has HOA: Yes
    • HOA fee: $138 quarterly
    • HOA name: CHARLESTON PARKE HOA
    Location
    • Region: Cibolo

    Financial & listing details

    • Tax assessed value: $313,536
    • Annual tax amount: $6,050
    • Date on market: 12/17/2025
    • Cumulative days on market: 177 days
    • Listing terms: Conventional,FHA,VA Loan,TX Vet,Cash
    • Road surface type: Paved

    Price history

    DateEventPrice
    4/10/2026Sold--
    Source: LERA MLS #1928987 Report a problem
    3/18/2026Pending sale$299,400$130/sqft
    Source: LERA MLS #1928987 Report a problem
    3/13/2026Contingent$299,400$130/sqft
    Source: LERA MLS #1928987 Report a problem
    2/26/2026Price change$299,400-3.1%$130/sqft
    Source: LERA MLS #1928987 Report a problem
    1/9/2026Price change$309,000-2.2%$134/sqft
    Source: LERA MLS #1928987 Report a problem
    12/17/2025Listed for sale$316,000+17.5%$137/sqft
    Source: LERA MLS #1928987 Report a problem
    10/17/2025Listing removed$269,000$117/sqft
    Source: LERA MLS #1878544 Report a problem
    10/5/2025Price change$269,000-3.9%$117/sqft
    Source: LERA MLS #1878544 Report a problem
    9/12/2025Price change$279,900-0.7%$121/sqft
    Source: LERA MLS #1878544 Report a problem
    9/5/2025Price change$282,000-0.9%$122/sqft
    Source: LERA MLS #1878544 Report a problem
    8/22/2025Listed for sale$284,500-0.2%$123/sqft
    Source: LERA MLS #1878544 Report a problem
    7/25/2025Listing removed$285,000$124/sqft
    Source: LERA MLS #1878544 Report a problem
    7/11/2025Contingent$285,000$124/sqft
    Source: LERA MLS #1878544 Report a problem
    6/25/2025Listed for sale$285,000$124/sqft
    Source: LERA MLS #1878544 Report a problem

    Public tax history

    YearProperty taxesTax assessment
    2025$1,120 -6.8%$289,424 +10%
    2024$1,201 -33.4%$263,113 +10%
    2023$1,802 -32.9%$239,194 +10%
    2022$2,684 $217,449 +10%
    2021$2,684 $197,681 +5%
    2020$2,684 $188,240 +5.7%
    2019-- $178,012 +5.1%
    2018$2,684 $169,400 -5.2%
    2017$2,684 +0.8%$178,635 +27.6%
    2016$2,663 -47.1%$140,000 -37%
    2015$5,038 $222,185 -6.5%
    2014$5,038 $237,531 +15.2%
    2013-- $206,171 +9.6%
    2012-- $188,192 -5.9%
    2011-- $200,037 +3.2%
    2010-- $193,771 -2.8%
    2009-- $199,331
    2008-- $199,331 +3.4%
    2007-- $192,727 +8.1%
    2006-- $178,281 +948.7%
    2005-- $17,000
    2004-- $17,000
    Find assessor info on the county website

    Neighborhood: 78108

    Nearby schools

    GreatSchools rating
    Schools provided by the listing agent
    • Elementary: Green Valley
    • Middle: Dobie J. Frank
    • High: Byron Steele High
    • District: Schertz-Cibolo-Universal City Isd

    Source: LERA MLS. This data may not be complete. We recommend contacting the local school district to confirm school assignments for this home.

    Get a cash offer in 3 minutes
    Find out how much your home could sell for in as little as 3 minutes with a no-obligation cash offer.
    Estimated market value
    $263,900
    Get a cash offer in 3 minutes
    Find out how much your home could sell for in as little as 3 minutes with a no-obligation cash offer.
    Estimated market value
    $263,900