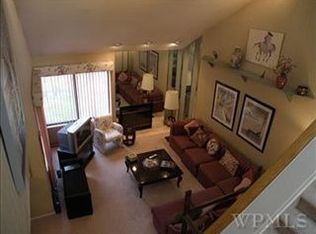
TURNKEY in every way! Beautiful End Unit Townhouse in Old Farm Lake with private wooded views. Spacious Living Room with Wood Burning Fireplace and Cathedral Ceilings. Open Floor Plan with Living Room/Dining Room combination and sliding glass doors out to Deck. Renovated Eat in Kitchen with Carrera Marble counters and Stainless Steel Appliances -- including Bosch Dishwasher, Fisher & Paykel Refrigerator, GE Gas Range and Oven. Entry Foyer with Coat Closet, Powder Room & Door to Garage. Second Floor includes a spacious Primary Bedroom Suite with Walk-in Closet & Updated Primary Bathroom. An Additional Bedroom Ensuite with Full Bath, Laundry Area with New GE Washer/Dryer and Pull Down Stairs to Attic.
Complex has Pool, Tennis, Clubhouse, Paddle/Basketball Court and Playground. Convenient to Chappaqua Schools, Library, Shopping, Train Station, Parks & Recreation. Easy NYC Commute. THIS HOME IS NOT TO BE MISSED!
Pending
$799,000
127 Stone Bridge Square, Chappaqua, NY 10514
2beds
1,244sqft
Condominium, Residential
Built in 1986
-- sqft lot
$-- Zestimate®
$642/sqft
$625/mo HOA
What's special
- 40 days |
- 358 |
- 8 |
Likely to sell faster than
Zillow last checked:
Listing updated:
Listed by:
Compass Greater NY, LLC 914-238-0676,
Victoria Miller 646-220-5321,
Debra G. Goldenberg 914-656-3287,
Compass Greater NY, LLC
Source: OneKey® MLS as distributed by MLS GRID,MLS#: 1006449
Facts & features
Interior
Bedrooms & bathrooms
- Bedrooms: 2
- Bathrooms: 3
- Full bathrooms: 2
- 1/2 bathrooms: 1
Other
- Description: Entry; Powder Rm; Eat-In Kitchen/Skylight; Dining Room w/Sliding Glass Door to Deck; Living Room w/Cathedral Ceiling, Fireplace and Skylight
- Level: First
Other
- Description: Primary Bedroom Suite w/Walk-In Closet, Primary Bath + Skylight; Bedroom w/Ensuite Bath; Laundry Closet; Pull Down Stairs to Floored Attic
- Level: Second
Other
- Description: Crawl Space, Mechanicals
- Level: Lower
Heating
- Forced Air, Natural Gas
Cooling
- Central Air
Appliances
- Included: Dishwasher, Dryer, Refrigerator, Washer, Gas Water Heater
Features
- Cathedral Ceiling(s), Eat-in Kitchen, Marble Counters, Primary Bathroom, Walk-In Closet(s)
- Flooring: Hardwood
- Windows: Skylight(s)
- Basement: Crawl Space
- Attic: Pull Stairs
- Number of fireplaces: 1
- Common walls with other units/homes: End Unit
Interior area
- Total structure area: 1,244
- Total interior livable area: 1,244 sqft
Property
Parking
- Total spaces: 1
- Parking features: Attached, Common, Driveway, Garage Door Opener
- Garage spaces: 1
- Has uncovered spaces: Yes
Features
- Levels: Two
- Patio & porch: Deck
- Pool features: Community
- On waterfront: Yes
- Waterfront features: Water Access
Lot
- Size: 26 Square Feet
- Features: Near Public Transit, Near School, Near Shops
Details
- Parcel number: 36001000160000100000130127
- Special conditions: None
Construction
Type & style
- Home type: Condo
- Property subtype: Condominium, Residential
- Attached to another structure: Yes
Materials
- Clapboard
Condition
- Year built: 1986
- Major remodel year: 1986
Details
- Builder model: Bradford
Utilities & green energy
- Sewer: Public Sewer
- Water: Public
- Utilities for property: Trash Collection Public
Community & HOA
Community
- Features: Clubhouse, Playground, Pool, Tennis Court(s)
- Security: Security System
- Subdivision: Old Farm Lake
HOA
- Has HOA: Yes
- Amenities included: Basketball Court, Clubhouse, Playground, Pool, Tennis Court(s)
- Services included: Common Area Maintenance, Maintenance Structure, Snow Removal
- HOA fee: $625 monthly
- HOA name: RMR Management
- HOA phone: 914-948-6100
Location
- Region: Chappaqua
Financial & listing details
- Price per square foot: $642/sqft
- Tax assessed value: $44,950
- Annual tax amount: $8,058
- Date on market: 6/12/2026
- Cumulative days on market: 37 days
- Listing agreement: Exclusive Right To Sell
Estimated market value
Not available
Estimated sales range
Not available
Not available
Price history
| Date | Event | Price |
|---|---|---|
| 6/25/2026 | Pending sale | $799,000$642/sqft |
Source:  OneKey® MLS as distributed by MLS GRID #1006449 Report a problem OneKey® MLS as distributed by MLS GRID #1006449 Report a problem | ||
| 6/12/2026 | Listed for sale | $799,000+33.4%$642/sqft |
Source: OneKey® MLS as distributed by MLS GRID #1006449 Report a problem | ||
| 6/9/2020 | Listing removed | $599,000$482/sqft |
Source: Compass Greater NY, LLC #H6037860 Report a problem | ||
| 6/2/2020 | Listed for sale | $599,000+6%$482/sqft |
Source: Compass Greater NY, LLC #H6037860 Report a problem | ||
| 8/4/2015 | Sold | $565,000-1.7%$454/sqft |
Source: OneKey® MLS as distributed by MLS GRID #H4505643 Report a problem | ||
| 3/29/2015 | Pending sale | $575,000$462/sqft |
Source: North Country Sotheby's International Realty #4505643 Report a problem | ||
| 2/15/2015 | Listed for sale | $575,000-0.7%$462/sqft |
Source: North Country Sotheby's International Realty #4505643 Report a problem | ||
| 6/17/2012 | Listing removed | $579,000$465/sqft |
Source: NCI #3201924 Report a problem | ||
| 6/16/2012 | Listed for sale | $579,000-8.1%$465/sqft |
Source: NCI #3201924 Report a problem | ||
| 1/15/2008 | Sold | $630,000+12.5%$506/sqft |
Source: Public Record Report a problem | ||
| 12/5/2005 | Sold | $560,000$450/sqft |
Source: Public Record Report a problem | ||
Public tax history
| Year | Property taxes | Tax assessment |
|---|---|---|
| 2025 | -- | $44,950 |
| 2024 | -- | $44,950 |
| 2023 | -- | $44,950 |
| 2022 | -- | $44,950 |
| 2021 | -- | $44,950 |
| 2020 | -- | $44,950 |
| 2019 | -- | $44,950 |
| 2018 | -- | $44,950 |
| 2017 | -- | $44,950 |
| 2016 | -- | $44,950 |
| 2015 | -- | $44,950 |
| 2014 | -- | $44,950 |
| 2013 | -- | $44,950 |
| 2012 | -- | $44,950 |
| 2011 | -- | $44,950 |
| 2010 | -- | $44,950 |
| 2009 | -- | $44,950 |
| 2008 | -- | $44,950 |
| 2007 | -- | $44,950 |
| 2005 | -- | $44,950 |
| 2004 | -- | $44,950 |
| 2003 | -- | $44,950 |
| 2002 | -- | $44,950 |
| 2001 | -- | $44,950 |
| 2000 | -- | $44,950 |
| 1999 | -- | $44,950 |
Find assessor info on the county website
Monthly payment
Climate risks
Neighborhood: 10514
Nearby schools
GreatSchools rating
- 9/10Robert E Bell SchoolGrades: 5-8Distance: 0.5 mi
- 10/10Horace Greeley High SchoolGrades: 9-12Distance: 1.8 mi
- 10/10Douglas G Grafflin SchoolGrades: PK-4Distance: 0.5 mi
Schools provided by the listing agent
- Elementary: Douglas G Grafflin School
- Middle: Robert E Bell School
- High: Horace Greeley High School
Source: OneKey® MLS as distributed by MLS GRID. This data may not be complete. We recommend contacting the local school district to confirm school assignments for this home.
- $793,9003 bd2 ba1.6k sqft1 Deer Run, Chappaqua, NY 10514Off Market
- $902,6003 bd3 ba1.5k sqft2 Deer Run, Chappaqua, NY 10514Off Market
- $587,1002 bd1 ba1.2k sqft3 Deer Run, Chappaqua, NY 10514Off Market
- $848,4002 bd2 ba1.2k sqft4 Deer Run, Chappaqua, NY 10514Off Market
- $1,750,0003 bd2 ba1.5k sqft5 Deer Run, Chappaqua, NY 10514Sold
- $750,0002 bd2 ba1.5k sqft7 Deer Run, Chappaqua, NY 10514Sold
- $691,7002 bd2 ba1.4k sqft8 Deer Run, Chappaqua, NY 10514Off Market
- $1,117,4003 bd3 ba2.1k sqft9 Deer Run, Chappaqua, NY 10514Off Market
- $650,5002 bd2 ba1.2k sqft10 Deer Run, Chappaqua, NY 10514Off Market
A local agent can set up tours, give advice and negotiate with sellers.
Similar homes
- $879,0003 bd3 ba1.5k sqft2 Timberland Pass, Chappaqua, NY 10514For Sale

 MLS ID #1006886, Nana Aboagye, Listing by: Dorothy Jensen Realty, Inc.. OneKey® MLS as distributed by MLS GRID
 - $879,0003 bd2 ba1.8k sqft460 Washington Avenue, Pleasantville, NY 10570For Sale
 MLS ID #1016376, Maria C. Fitzgerald, Listing by: Compass Greater NY, LLC. OneKey® MLS as distributed by MLS GRID
 - $750,0003 bd2 ba1.4k sqft110 Morningside Drive, Ossining, NY 10562For Sale
 MLS ID #1008226, Fatima B. Candiotti, Listing by: Houlihan Lawrence Inc.. OneKey® MLS as distributed by MLS GRID
 - $729,9002 bd3 ba1.2k sqft235 Boone Road, Yorktown Heights, NY 10598For Sale
 MLS ID #1013309, Frederick Cindrich, Listing by: Giner Real Estate Inc.. OneKey® MLS as distributed by MLS GRID
 - $795,0002 bd2 ba1.3k sqft1 Main Street #3306, Nyack, NY 10960For SaleMLS ID #1022411, Kim Adele Rosner, Listing by: Wright Bros Real Estate Inc.. OneKey® MLS as distributed by MLS GRID
- $625,0002 bd3 ba1.7k sqft341 Furnace Dock Road #11, Cortlandt Manor, NY 10567For SaleMLS ID #957112, Annemarie Credentino, Listing by: BHHS River Towns Real Estate. OneKey® MLS as distributed by MLS GRID
- $860,0003 bd2 ba1.7k sqft114 Fairfax Avenue, Hawthorne, NY 10532For SaleMLS ID #1012299, Anthony Sibio, Listing by: Coldwell Banker Realty. OneKey® MLS as distributed by MLS GRID
- $700,0002 bd3 ba1.6k sqft61 Hudson Watch Drive #61, Ossining, NY 10562For SaleMLS ID #1020813, Joanne Padawer, Listing by: Houlihan Lawrence Inc.. OneKey® MLS as distributed by MLS GRID
- $819,0004 bd2 ba1.7k sqft94 E East Way, Mount Kisco, NY 10549For SaleMLS ID #1000911, Anthony Sibio, Listing by: Coldwell Banker Realty. OneKey® MLS as distributed by MLS GRID
- $895,0003 bd2 ba1.2k sqft277 S Boulevard, Nyack, NY 10960For SaleMLS ID #933547, Barbara Procida, Listing by: Ellis Sotheby's Intl Realty. OneKey® MLS as distributed by MLS GRID
- $799,0004 bd3 ba1.4k sqft3 Westview Road, Spring Valley, NY 10977For SaleMLS ID #1001394, Tal Nisim Almog, Listing by: eRealty Advisors, Inc. OneKey® MLS as distributed by MLS GRID
- $875,0002 bd1 ba1.4k sqft107 Larchdale Avenue, Nyack, NY 10960For SaleMLS ID #1022780, Ellen R. Hilburg, Listing by: Corcoran Baer & McIntosh. OneKey® MLS as distributed by MLS GRID
- $850,0003 bd2 ba1.6k sqft335 Strawtown Road, New City, NY 10956For SaleMLS ID #1016507, Margo Bohlin, Listing by: Howard Hanna Rand Realty. OneKey® MLS as distributed by MLS GRID
- $839,0004 bd3 ba1.8k sqft19 Rolling Way, New City, NY 10956For SaleMLS ID #990335, Michelle B Zweig, Listing by: Howard Hanna Rand Realty. OneKey® MLS as distributed by MLS GRID
- $649,0002 bd2 ba1.5k sqft101 Heritage Hills Drive #A, Somers, NY 10589For SaleMLS ID #1005663, Donna O'Connell, Listing by: Houlihan Lawrence Inc.. OneKey® MLS as distributed by MLS GRID
- $750,0005 bd3 ba1.8k sqft414 Buena Vista Road, New City, NY 10956For SaleMLS ID #1011924, Michal Jacobi, Listing by: Keller Williams Valley Realty. OneKey® MLS as distributed by MLS GRID
- $749,0002 bd3 ba1.5k sqft422 Carrollwood Drive, Tarrytown, NY 10591For SaleMLS ID #1016044, Tulay Erdem, Listing by: Christie's Int. Real Estate. OneKey® MLS as distributed by MLS GRID
- $769,0003 bd3 ba1.7k sqft1019 Fox Meadow Road, Yorktown Heights, NY 10598For SaleMLS ID #1012840, Bashar Rabadi, Listing by: NB Elite Realty LLC. OneKey® MLS as distributed by MLS GRID
- $849,9002 bd4 ba1.6k sqft105 Gair Street, Piermont, NY 10968For SaleMLS ID #996739, Noemi Morales, Listing by: Coldwell Banker Realty. OneKey® MLS as distributed by MLS GRID
- $945,0003 bd3 ba1.5k sqft15 Maryland Avenue, Armonk, NY 10504For SaleMLS ID #986172, Jaimme Pudalov, Listing by: Houlihan Lawrence Inc.. OneKey® MLS as distributed by MLS GRID
