Skip main navigation
Closed
  • $592,100

    127 Stone Wall Drive, Bovina, NY 13740

    3beds
    1,436sqft
    Single Family Residence
    Built in 1979
    5.05 Acres Lot
    $592,100 Zestimate®
    $412/sqft
    $2,933 Estimated rent

    Home value

    $592,100

    $491,000 - $722,000

    $2,933/mo

    Zestimate® history
    Loading
    Loading...

    Owner options

    List your home for rent

    $2,933/mo

    Rent Zestimate®

    Find your next renter with Zillow Rental Manager. Plus, with online applications, you can quickly screen prospective tenants – for free.

    Learn more

    $2,933/mo

    Rent Zestimate®

    Refinance and save

    $4,001/mo

    Est. payment

    Refinancing to a lower rate could help reduce your monthly payments and save thousands over the life of the loan.

    See today's rates

    $4,001/mo

    Est. payment

    Explore your selling options

    Work with a Zillow partner agent

    Leverage their expertise and Zillow's premium Showcase listings to get your home seen by more buyers.

    Get started

    List with your own agent

    Get your home in front of millions of buyers by listing it on Zillow.

    Learn how to do it

    Sell it yourself

    Take full control of how buyers see your home on Zillow by listing For Sale by Owner (FSBO).

    List your home

    What's special

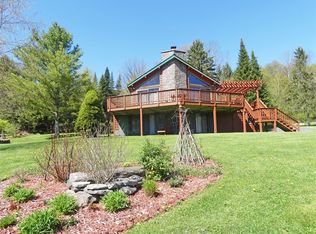
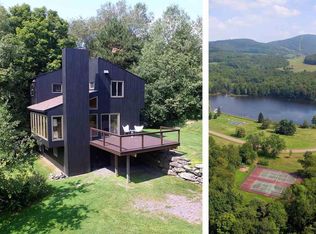
    MODERN . . . light-filled . . . timeless-designed CONTEMPORARY in the much sought-after TUNIS LAKE COMMUNITY! This perfect country get-a-way . . . 3 Bedroom - 2 Bath house . . . features a much desired OPEN FLOOR PLAN with: spacious VAULTED-CEILING GREAT ROOM, dramatic FIELDSTONE FIREPLACE, spectacular floor-to-ceiling SHOWCASE WINDOWS, attached NEW 18’ x 18’ ENTERTAINING SUNDECK and OPEN EURO KITCHEN with sit-down BREAKFAST BAR. Other highlights include: two ‘DWELL-WORTHY’ newly renovated TILED BATHS (one with a dramatic glass enclosed shower . . . the other with deep SOAKING TUB), random-width HARDWOOD WOOD FLOORS thru-out, attached 1+++ car GARAGE and . . . WALK-OUT 26’ x 11’ HOBBY ROOM with VERMONT CASTINGS WOOD-BURNING STOVE and finished bluestone floor. PRIVATELY SET ON 5+ ACRES . . . at the end of a town maintained road . . . this home has lovely perennial gardens, charming FIRE-PIT “hang-out”, beautiful age-old STONE WALLS, southern exposure and Catskill Mountain VIEWS from nearly every room. AND . . . with wonderful pieces of modernist furniture available for purchase by the lucky buyer . . . it is practically move-in for the up-coming SKI SEASON! Come visit soon to view this must-see house and explore the beauty and recreational amenities of Tunis Lake . . . Swimming, Boating, Tennis, Hiking and Skiing at BELLEAYRE and PLATTEKILL nearby. All this . . . plus, the perfect location to the destination towns of ANDES and BOVINA! All this just minutes from the ski slopes of BELLEAYRE, ROXBURY PLATTEKILL, WINDHAM and HUNTER; hiking on the trails of the CATSKILL PARK; 4 area GOLF courses; world-class FISHING; and the PEPACTON RESERVOIR that has recently been opened to the public for non-motor boats.

    This property is not currently displayed as for sale or rent on Zillow. This may be different from what's on other websites or public sources.

    Zillow last checked:

    Listing updated:

    Listed by:

    Carol Spinelli,

    Past Member

    Bought with:

    Coldwell Banker Timberland Pro

    Source: HVCRMLS,MLS#: 20154413MLS Logo

    Facts & features

    Interior

    Bedrooms & bathrooms
    • Bedrooms: 3
    • Bathrooms: 2
    • Full bathrooms: 2
    Basement
    • Level: Basement
    Dining room
    • Level: First
    • Area: 126
    • Dimensions: 14 x 9
    Kitchen
    • Level: First
    • Area: 112
    • Dimensions: 16 x 7
    Living room
    • Level: First
    • Area: 288
    • Dimensions: 18 x 16
    Heating
    • Electric, Forced Air
    Appliances
    • Included: Water Heater, Washer, Refrigerator, Range, Oven, Microwave, Electric Water Heater, Dryer, Dishwasher
    Features
    • Breakfast Bar, Vaulted Ceiling(s), Other
    • Flooring: Wood
    • Windows: Insulated Windows
    • Basement: Finished,Walk-Out Access
    • Has fireplace: Yes
    • Fireplace features: Living Room, Stone
    Interior area
    • Total structure area: 1,436
    • Total interior livable area: 1,436 sqft

    Property

    Parking
    • Total spaces: 1
    • Parking features: Underground
    • Attached garage spaces: 1
    Features
    • Has view: Yes
    • View description: Lake
    • Has water view: Yes
    • Water view: Lake
    • Waterfront features: Lake
    Lot
    • Size: 5.05 Acres
    • Dimensions: 219978
    Details
    • Parcel number: 196.119.4
    • Zoning description: R

    Construction

    Type & style
    • Home type: SingleFamily
    • Architectural style: Contemporary
    • Property subtype: Single Family Residence
    Materials
    • Cedar, Frame
    • Roof: Asphalt,Shingle
    Condition
    • Year built: 1979

    Utilities & green energy

    • Electric: 200+ Amp Service
    • Sewer: Septic Tank
    • Water: Well

    Community & HOA

    Community
    • Features: Tennis Court(s), Other
    HOA
    • Services included: See Remarks
    Location
    • Region: Bovina Center

    Financial & listing details

    • Price per square foot: $412/sqft
    • Tax assessed value: $53,754
    • Annual tax amount: $3,867
    • Date on market: 9/9/2015
    • Listing terms: Cash
    • Road surface type: Gravel

    Price history

    DateEventPrice
    10/26/2015Sold$370,000$258/sqft
    Source: HVCRMLS #20154413 Report a problem

    Public tax history

    Tax history is unavailable.

    Neighborhood: 13740

    Nearby schools

    GreatSchools rating