**Now Offered at a New Price!**
Alright, let me tell you about this place because it honestly checks a whole lot of boxes. Sitting pretty on a large corner lot in the Stonebridge Manor in Maryville, this 4-bedroom, 3-bathroom home gives you about 3,000 square feet of well-built living space that's ready and waiting for you to settle right in.
Let's start with something that really stands out here — the quality of the build. You can feel it the moment you walk through the front door. This isn't a home that was thrown together in a hurry. The craftsmanship shows in the details, from the solid construction to the custom plantation shutters you'll find throughout the entire home. Those shutters alone add a touch of class to every room and give you great control over light and privacy. It's one of those upgrades that just makes daily living feel a little more special.
Now, the layout of this home is really smart. You've got a nice open floor plan that makes the main living areas feel connected and spacious. The great room is a real standout with its gas fireplace — perfect for those chilly evenings when you just want to kick back and relax. Whether you're hosting friends or just hanging out with the family, this room has a warm and inviting vibe that draws people in.
Off the main living area, you'll find the formal dining room. Now here's the thing — you can absolutely use this as a traditional dining space, but it would also make an incredible dedicated home office. If you work from home or just need a quiet spot to handle business, this room is set up perfectly for that. It's one of those flexible spaces that adapts to however you actually live your life.
The primary suite is a real retreat. It comes with a large walk-in closet that gives you plenty of room for all your stuff without feeling cramped. After a long day, this is the kind of space where you can truly unwind and recharge.
One of the features that a lot of folks really appreciate is the main floor laundry. No hauling baskets up and down the stairs — everything is right there on the main level where it's convenient and easy to manage. It's a small thing that makes a big difference in your daily routine.
And then there's the all seasons room. This is honestly one of the coolest parts of the home. Imagine sipping your morning coffee while looking out at your yard, enjoying the changing seasons without dealing with the weather. It's an extra living space that you'll find yourself using way more than you might expect.
Head downstairs and you'll discover a finished lower level that really expands your options. There's a recreational room that's great for movie nights, game days, or just a place to hang out. You've also got an additional bedroom and bathroom down there, which is perfect for guests. And here's the kicker — there's still plenty of room to expand if you want to customize it even further down the road.
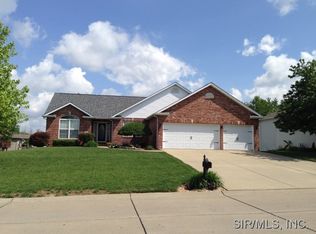
Now let's talk about the outside, because the lot is something special. This is a large corner lot, which means you get more yard space, more breathing room, and more curb appeal than your typical neighborhood home. The side entry garage is another nice touch — it gives the front of the home a cleaner, more polished look while still being super functional.
And let's not forget the location. Located in a great community with easy access to shopping, dining, and major routes. It's the kind of place where you get that small-town feel without sacrificing convenience.
With the recent price reduction, this home is an even better value than before. Honestly, finding a 3,000-square-foot home with this level of quality, this many features, and a lot this size doesn't happen every day. The opportunity is right here, and it won't last forever.
Come see it for yourself. Schedule a showing today and find out what it feels like to walk through a home that was built to last and designed for real, comfortable living. This one's the real deal.
Closed
Listed by: RE/MAX Alliance • Michelle S Heinlein • Contact: 618-781-2322
Bought with: Almost Home Realty
$430,000
127 Stonebridge Manor Dr, Maryville, IL 62062
4beds
3,091sqft
Single Family Residence
Built in 2001
0.33 Acres Lot
$434,600 Zestimate®
$139/sqft
$2,849 Estimated rent
Home value
$434,600
$391,000 - $482,000
$2,849/mo
Zestimate® history
Owner options
List your home for rent
$2,849/mo
Rent Zestimate®
Find your next renter with Zillow Rental Manager. Plus, with online applications, you can quickly screen prospective tenants – for free.
$2,849/mo
Rent Zestimate®
Refinance and save
$3,021/mo
Est. payment
Refinancing to a lower rate could help reduce your monthly payments and save thousands over the life of the loan.
$3,021/mo
Est. payment
Explore your selling options
Work with a Zillow partner agent
Leverage their expertise and Zillow's premium Showcase listings to get your home seen by more buyers.
Get startedList with your own agent
Get your home in front of millions of buyers by listing it on Zillow.
Learn how to do itSell it yourself
Take full control of how buyers see your home on Zillow by listing For Sale by Owner (FSBO).
List your homeWhat's special
Warm and inviting vibeLarge corner lotMore curb appealNice open floor planFormal dining roomMain floor laundry
Zillow last checked:
Listing updated:
Listed by:
Michelle S Heinlein 618-781-2322,
RE/MAX Alliance
Bought with:
Margo A Barnett, 471004377
Almost Home Realty
Source: MARIS,MLS#: 25080701 Originating MLS: Southwestern Illinois Board of REALTORS
Originating MLS: Southwestern Illinois Board of REALTORSFacts & features
Interior
Bedrooms & bathrooms
- Bedrooms: 4
- Bathrooms: 3
- Full bathrooms: 3
- Main level bathrooms: 2
- Main level bedrooms: 3
Primary bedroom
- Features: Floor Covering: Carpeting
- Level: Main
- Area: 252
- Dimensions: 18x14
Bedroom 2
- Features: Floor Covering: Carpeting
- Level: Main
- Area: 144
- Dimensions: 12x12
Bedroom 3
- Features: Floor Covering: Carpeting
- Level: Main
- Area: 144
- Dimensions: 12x12
Bedroom 4
- Features: Floor Covering: Carpeting
- Level: Lower
- Area: 182
- Dimensions: 14x13
Primary bathroom
- Description: Large walk-in closet off of the bathroom
- Features: Floor Covering: Ceramic Tile
- Level: Main
- Area: 100
- Dimensions: 10x10
Bathroom
- Features: Floor Covering: Ceramic Tile
- Level: Main
- Area: 40
- Dimensions: 8x5
Bathroom 3
- Level: Lower
- Area: 54
- Dimensions: 9x6
Breakfast room
- Features: Floor Covering: Ceramic Tile
- Level: Main
- Area: 80
- Dimensions: 10x8
Dining room
- Features: Floor Covering: Carpeting
- Level: Main
- Area: 144
- Dimensions: 12x12
Family room
- Features: Floor Covering: Carpeting
- Level: Lower
- Area: 504
- Dimensions: 36x14
Great room
- Description: Featuring a gas fireplace
- Features: Floor Covering: Carpeting
- Level: Main
- Area: 342
- Dimensions: 19x18
Kitchen
- Features: Floor Covering: Ceramic Tile
- Level: Main
- Area: 100
- Dimensions: 10x10
Laundry
- Description: Sink and closet in laundry room
- Level: Main
- Area: 42
- Dimensions: 7x6
Sunroom
- Description: All seasons room
- Features: Floor Covering: Ceramic Tile
- Level: Main
- Area: 156
- Dimensions: 13x12
Heating
- Forced Air
Cooling
- Central Air
Appliances
- Included: Dishwasher, Dryer, Microwave, Electric Range, Refrigerator, Washer
- Laundry: Main Level, Sink
Features
- Ceiling Fan(s), Double Vanity, Entrance Foyer, Separate Dining, Separate Shower, Soaking Tub, Walk-In Closet(s)
- Basement: Partially Finished,Full,Sleeping Area
- Number of fireplaces: 1
- Fireplace features: Gas
Interior area
- Total structure area: 3,091
- Total interior livable area: 3,091 sqft
- Finished area above ground: 2,124
- Finished area below ground: 967
Property
Parking
- Total spaces: 3
- Parking features: Garage - Attached
- Attached garage spaces: 3
Features
- Levels: One
- Patio & porch: See Remarks
- Exterior features: Lighting
Lot
- Size: 0.33 Acres
- Dimensions: 140.44 x 103.61
- Features: Corner Lot
Details
- Parcel number: 132210912202049
- Special conditions: Standard
Construction
Type & style
- Home type: SingleFamily
- Architectural style: Ranch
- Property subtype: Single Family Residence
Materials
- Brick, Vinyl Siding
Condition
- Year built: 2001
Utilities & green energy
- Electric: Other
- Sewer: Public Sewer
- Water: Public
- Utilities for property: Cable Available, Electricity Connected, Natural Gas Connected, Sewer Connected, Underground Utilities, Water Connected
Community & HOA
Community
- Security: Security System
- Subdivision: The Manors At Stonebridge
HOA
- Has HOA: No
Location
- Region: Maryville
Financial & listing details
- Price per square foot: $139/sqft
- Tax assessed value: $354,450
- Annual tax amount: $7,181
- Date on market: 12/12/2025
- Cumulative days on market: 112 days
- Listing terms: Cash,Conventional,FHA,VA Loan
- Electric utility on property: Yes
Price history
| Date | Event | Price |
|---|---|---|
| 4/9/2026 | Sold | $430,000-5.5%$139/sqft |
Source:  MARIS #25080701 Report a problem MARIS #25080701 Report a problem | ||
| 3/9/2026 | Contingent | $455,000$147/sqft |
Source: MARIS #25080701 Report a problem | ||
| 2/20/2026 | Price change | $455,000-2.2%$147/sqft |
Source: MARIS #25080701 Report a problem | ||
| 2/6/2026 | Price change | $465,000-2.1%$150/sqft |
Source: MARIS #25080701 Report a problem | ||
| 12/12/2025 | Listed for sale | $475,000$154/sqft |
Source: MARIS #25080701 Report a problem | ||
Public tax history
| Year | Property taxes | Tax assessment |
|---|---|---|
| 2024 | $7,181 +6.2% | $118,150 +8% |
| 2023 | $6,758 +8.3% | $109,360 +8.1% |
| 2022 | $6,243 +3.2% | $101,120 +6.4% |
| 2021 | $6,047 +11.5% | $95,000 +11.3% |
| 2020 | $5,423 +4.7% | $85,390 +3.5% |
| 2019 | $5,180 | $82,470 +5.6% |
| 2018 | -- | $78,130 +1.2% |
| 2017 | $5,009 -12.1% | $77,210 +0.8% |
| 2016 | $5,696 | $76,580 +3.9% |
| 2015 | $5,696 | $73,710 |
| 2014 | $5,696 | $73,710 |
| 2013 | $5,696 | $73,710 -12.7% |
| 2012 | -- | $84,440 |
| 2011 | -- | $84,440 +1.3% |
| 2010 | -- | $83,340 +5.8% |
| 2009 | -- | $78,790 -2.9% |
| 2007 | -- | $81,170 +11% |
| 2005 | -- | $73,120 +11% |
| 2004 | $4,456 +43.9% | $65,880 +5.9% |
| 2003 | $3,096 +15639.5% | $62,230 +41% |
| 2002 | $20 | $44,130 |
Find assessor info on the county website
Neighborhood: 62062
Nearby homes
- $382,1004 bd3 ba2.7k sqft123 Stonebridge Manor Dr, Maryville, IL 62062Off Market
- $376,8005 bd2 ba1.7k sqft2806 Woodfield Dr, Maryville, IL 62062Off Market
- $366,7004 bd3 ba2.6k sqft119 Stonebridge Manor Dr, Maryville, IL 62062Off Market

- $357,4004 bd2 ba1.9k sqft131 Stonebridge Manor Dr, Maryville, IL 62062Off Market
- $363,4005 bd3 ba1.7k sqft126 Stonebridge Manor Dr, Maryville, IL 62062Off Market
- $375,5004 bd3 ba2.9k sqft2807 Woodfield Dr, Maryville, IL 62062Off Market
- $356,3003 bd2 ba1.2k sqft122 Stonebridge Manor Dr, Maryville, IL 62062Off Market
- $444,1004 bd3 ba3.4k sqft2812 Woodfield Dr, Maryville, IL 62062Off Market
Nearby schools
GreatSchools rating
- 7/10Maryville Elementary SchoolGrades: PK-4Distance: 1 mi
- 4/10Collinsville Middle SchoolGrades: 7-8Distance: 4.7 mi
- 3/10Collinsville High SchoolGrades: 9-12Distance: 5.5 mi
Schools provided by the listing agent
- Elementary: Collinsville Dist 10
- Middle: Collinsville Dist 10
- High: Collinsville
Source: MARIS. This data may not be complete. We recommend contacting the local school district to confirm school assignments for this home.
Get a cash offer in 3 minutes
Find out how much your home could sell for in as little as 3 minutes with a no-obligation cash offer.
Estimated market value
$434,600
Get a cash offer in 3 minutes
Find out how much your home could sell for in as little as 3 minutes with a no-obligation cash offer.
Estimated market value
$434,600
- Illinois
- Madison County
- Maryville
- 62062
- 127 Stonebridge Manor Dr
Nearby cities
Nearby zip codes
Other Maryville Topics
