Skip main navigation
Closed
  • $245,500

    127 Stonebrook Way, Statesboro, GA 30458

    3beds
    1,309sqft
    Single Family Residence
    Built in 2008
    0.64 Acres Lot
    $250,800 Zestimate®
    $188/sqft
    $1,628 Estimated rent

    Home value

    $250,800

    $208,000 - $301,000

    $1,628/mo

    Zestimate® history
    Loading
    Loading...

    Owner options

    List your home for rent

    $1,628/mo

    Rent Zestimate®

    Find your next renter with Zillow Rental Manager. Plus, with online applications, you can quickly screen prospective tenants – for free.

    Learn more

    $1,628/mo

    Rent Zestimate®

    Refinance and save

    $1,620/mo

    Est. payment

    Refinancing to a lower rate could help reduce your monthly payments and save thousands over the life of the loan.

    See today's rates

    $1,620/mo

    Est. payment

    Explore your selling options

    Work with a Zillow partner agent

    Leverage their expertise and Zillow's premium Showcase listings to get your home seen by more buyers.

    Get started

    List with your own agent

    Get your home in front of millions of buyers by listing it on Zillow.

    Learn how to do it

    Sell it yourself

    Take full control of how buyers see your home on Zillow by listing For Sale by Owner (FSBO).

    List your home

    What's special

    Cozy gas fireplaceSpacious backyard oasisNew blindsSeparate dining roomSunny breakfast nookPrivate ensuiteFreshly painted cabinets
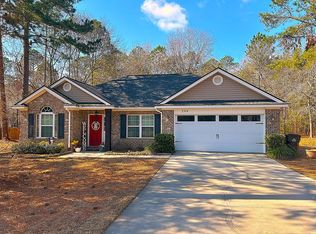
    Nestled in the sought-after Stonebrook subdivision, this charming home combines comfort, style, and space! Offering 1,309 square feet of living space on a sprawling 0.64-acre lot, this property is perfect for those who value privacy and room to grow. Step inside and be greeted by the inviting living room, featuring vaulted ceilings and a cozy gas fireplace-a perfect space to relax or entertain. To the left, the semi-open kitchen boasts freshly painted cabinets with ample storage, a pantry, a sunny breakfast nook, and a separate dining room for more formal gatherings. The thoughtfully designed layout places all bedrooms to the right of the living area. The master suite is a true retreat with elegant tray ceilings, a spacious walk-in closet, and a private ensuite with a soaking tub and walk-in shower. The two additional bedrooms are generously sized, with one featuring vaulted ceilings for an added touch of sophistication. Through the French doors in the living room, step into the spacious backyard oasis, complete with a patio and a serene wooded backdrop. Recent updates include LVP flooring, fresh paint throughout, updated kitchen and bathroom cabinets, and new blinds for both the windows and French doors. Situated in the highly rated Nevils/Southeast Bulloch School District, this home offers an excellent investment opportunity in a growing area. Showings begin Tuesday, January 7th, with additional photos available Wednesday, January 8th. Don't miss your chance to see this move-in-ready gem!

    Zillow last checked:

    Listing updated:

    Listed by:

    Britt Hendrix 706-202-0990,

    Raines Realty Group,

    Ashley N Darby 912-536-9595,

    Raines Realty Group

    Bought with:

    Bubba Hunt, 357206

    RE/MAX Eagle Creek Realty

    Source: GAMLS,MLS#: 10434751MLS Logo

    Facts & features

    Interior

    Bedrooms & bathrooms
    • Bedrooms: 3
    • Bathrooms: 2
    • Full bathrooms: 2
    • Main level bathrooms: 2
    • Main level bedrooms: 3
    Rooms
    • Room types: Family Room
    Dining room
    • Features: Dining Rm/Living Rm Combo
    Kitchen
    • Features: Breakfast Area, Pantry
    Heating
    • Central, Electric
    Cooling
    • Central Air, Electric
    Appliances
    • Included: Dishwasher, Oven/Range (Combo)
    • Laundry: Laundry Closet
    Features
    • Master On Main Level, Separate Shower, Soaking Tub, Tray Ceiling(s), Vaulted Ceiling(s), Walk-In Closet(s)
    • Flooring: Tile, Vinyl
    • Basement: Concrete
    • Number of fireplaces: 1
    • Fireplace features: Gas Log, Living Room
    Interior area
    • Total structure area: 1,309
    • Total interior livable area: 1,309 sqft
    • Finished area above ground: 1,309
    • Finished area below ground: 0

    Property

    Parking
    • Parking features: Attached, Garage
    • Has attached garage: Yes
    Features
    • Levels: One
    • Stories: 1
    • Patio & porch: Patio
    Lot
    • Size: 0.64 Acres
    • Features: Level
    Details
    • Parcel number: 094 000022 102

    Construction

    Type & style
    • Home type: SingleFamily
    • Architectural style: Ranch,Traditional
    • Property subtype: Single Family Residence
    Materials
    • Vinyl Siding
    • Foundation: Slab
    • Roof: Composition
    Condition
    • Resale
    • New construction: No
    • Year built: 2008

    Utilities & green energy

    • Sewer: Septic Tank
    • Water: Shared Well
    • Utilities for property: Cable Available, Electricity Available, High Speed Internet

    Community & HOA

    Community
    • Features: None
    • Subdivision: Stonebrook
    HOA
    • Has HOA: Yes
    • Services included: Other
    Location
    • Region: Statesboro

    Financial & listing details

    • Price per square foot: $188/sqft
    • Tax assessed value: $230,700
    • Annual tax amount: $1,882
    • Date on market: 1/4/2025
    • Cumulative days on market: 11 days
    • Listing agreement: Exclusive Right To Sell
    • Listing terms: 1031 Exchange,Cash,Conventional,FHA,USDA Loan,VA Loan
    • Electric utility on property: Yes

    Price history

    DateEventPrice
    2/17/2025Sold$245,500$188/sqft
    Source: GAMLS #10434751 Report a problem
    2/16/2025Listed for sale$245,500$188/sqft
    Source: United Country #10088-34751 Report a problem
    1/16/2025Pending sale$245,500$188/sqft
    Source: GAMLS #10434751 Report a problem
    1/5/2025Listed for sale$245,500+80.5%$188/sqft
    Source: GAMLS #10434751 Report a problem
    12/2/2019Sold$136,000+0.7%$104/sqft
    Source: GAMLS #8680535 Report a problem
    10/25/2019Pending sale$134,995$103/sqft
    Source: Coldwell Banker Tanner Realty #8680535 Report a problem
    10/21/2019Listed for sale$134,995+8%$103/sqft
    Source: Coldwell Banker Tanner Realty #8680535 Report a problem
    6/10/2009Sold$125,000$95/sqft
    Source: Public Record Report a problem

    Public tax history

    YearProperty taxesTax assessment
    2025$2,132 +12.2%$92,280 +8.1%
    2024$1,901 +0.3%$85,400 +9%
    2023$1,895 +37.4%$78,360 +25.8%
    2022$1,379 +8.4%$62,307 +11.1%
    2021$1,273 +5.3%$56,060 +6.4%
    2020$1,208 +7.8%$52,708 +7.8%
    2019$1,121 -4.1%$48,875 +0.6%
    2018$1,168 +1.1%$48,580 +3.3%
    2017$1,156 +2.2%$47,019 +1.8%
    2016$1,131 -0.7%$46,205 +2.1%
    2015$1,138 +1.5%$45,270
    2014$1,121 $45,270
    2013-- --
    2012-- --
    2011-- --
    2010-- --
    2009-- $48,840 +352.2%
    2008-- $10,800
    Find assessor info on the county website

    Neighborhood: 30458

    Nearby schools

    GreatSchools rating
    Schools provided by the listing agent
    • Elementary: Nevils
    • Middle: Southeast Bulloch
    • High: Southeast Bulloch

    Source: GAMLS. This data may not be complete. We recommend contacting the local school district to confirm school assignments for this home.

    Get pre-qualified for a loan
    At Zillow Home Loans, we can pre-qualify you in as little as 5 minutes with no impact to your credit score.

    An equal housing lender. NMLS #10287.

    Sell for more on Zillow
    Get a Zillow Showcase℠ listing at no additional cost and you could sell for .
    $250,800
    2% more
    +$5,016
    With Zillow Showcase(estimated)
    $255,816