PRICE IMPROVEMENT W/SELLERS OFFERING UP TO 6% SELLERS ASSIST W/FULL PRICE OFFER!
Peaceful lake community living meets everyday convenience in this spacious, move-in ready 4-bedroom, 4-bath home. Recent upgrades include a newer roof and siding, a new HVAC system, skylights that brighten the interior, a whole-house generator, updated interior trim, a gas range, and a security alarm system for added comfort and peace of mind. Tucked away on 1.32 acres, this home offers over 2,800 square feet of flexible living space and is located just minutes from shopping, schools, and commuter routes.
The main level flows into a bright 3-season room that's perfect for relaxing or entertaining. The finished basement adds valuable space for a media room, home office, or multigenerational living. Outside, enjoy the above-ground pool, a spacious yard, and mature trees that provide privacy and room to unwind.
Additional highlights include a 2-car garage, a generously sized primary suite, and a well-maintained interior ready for immediate occupancy. This property offers the best of both worlds: a quiet setting in a lake community with easy access to I-80, the park-and-ride, Pocono Premium Outlets, and other local amenities. Whether you're relocating, upsizing, or simply ready for more space with modern systems already in place, this home is ready to welcome you.
Sold for $490,000
$490,000
127 Stoneleigh Dr, East Stroudsburg, PA 18301
4beds
2,921sqft
Single Family Residence
Built in 1986
1.32 Acres Lot
$495,400 Zestimate®
$168/sqft
$3,352 Estimated rent
Home value
$495,400
$471,000 - $520,000
$3,352/mo
Zestimate® history
Owner options
List your home for rent
$3,352/mo
Rent Zestimate®
Find your next renter with Zillow Rental Manager. Plus, with online applications, you can quickly screen prospective tenants – for free.
$3,352/mo
Rent Zestimate®
Refinance and save
$4,205/mo
Est. payment
Refinancing to a lower rate could help reduce your monthly payments and save thousands over the life of the loan.
$4,205/mo
Est. payment
Explore your selling options
Work with a Zillow partner agent
Leverage their expertise and Zillow's premium Showcase listings to get your home seen by more buyers.
Get startedList with your own agent
Get your home in front of millions of buyers by listing it on Zillow.
Learn how to do itSell it yourself
Take full control of how buyers see your home on Zillow by listing For Sale by Owner (FSBO).
List your homeWhat's special
Cozy wood-burning fireplaceAbove-ground poolFinished basementBright florida roomPrivate acresWell-sized bedroomsTraditional-style home
Zillow last checked:
Listing updated:
Listed by:
Jhantteil Lopez 570-977-0936,
Keller Williams Real Estate - Stroudsburg
Bought with:
Melissa Cummings, RS378785
Keller Williams Real Estate - Stroudsburg
Source: PMAR,MLS#: PM-133623
Facts & features
Interior
Bedrooms & bathrooms
- Bedrooms: 4
- Bathrooms: 4
- Full bathrooms: 3
- 1/2 bathrooms: 1
Primary bedroom
- Description: walk in closet
- Level: Second
- Area: 225
- Dimensions: 15 x 15
Bedroom 2
- Level: Second
- Area: 143
- Dimensions: 11 x 13
Bedroom 3
- Level: Second
- Area: 132
- Dimensions: 12 x 11
Bedroom 4
- Description: walk in closet
- Level: Second
- Area: 132
- Dimensions: 12 x 11
Primary bathroom
- Level: Second
- Area: 48
- Dimensions: 8 x 6
Bathroom 2
- Description: half bathroom
- Level: First
- Area: 18
- Dimensions: 3 x 6
Bathroom 3
- Description: Hallway Bathroom
- Level: Second
- Area: 40
- Dimensions: 8 x 5
Bathroom 3
- Level: Basement
- Area: 64
- Dimensions: 8 x 8
Bonus room
- Level: Basement
- Area: 140
- Dimensions: 14 x 10
Bonus room
- Level: Basement
- Area: 182
- Dimensions: 14 x 13
Den
- Description: currently being used as office/den
- Level: First
- Area: 273
- Dimensions: 21 x 13
Dining room
- Level: First
- Area: 143
- Dimensions: 11 x 13
Eating area
- Description: breakfast nook
- Level: First
- Area: 88
- Dimensions: 8 x 11
Family room
- Level: First
- Area: 143
- Dimensions: 13 x 11
Family room
- Level: Basement
- Area: 180
- Dimensions: 12 x 15
Kitchen
- Level: First
- Area: 143
- Dimensions: 13 x 11
Living room
- Level: First
- Area: 143
- Dimensions: 11 x 13
Other
- Description: sun room
- Level: First
- Area: 204
- Dimensions: 17 x 12
Heating
- Forced Air
Cooling
- Ceiling Fan(s), Central Air
Appliances
- Included: Gas Range, Refrigerator, Water Heater, Dishwasher, Washer, Dryer, Water Softener Owned
- Laundry: In Basement
Features
- Double Vanity, Recessed Lighting, Ceiling Fan(s)
- Doors: Sliding Doors, Storm Door(s)
- Windows: Bay Window(s), Blinds, Drapes
- Basement: Full,Walk-Out Access,Finished,Sump Pump
- Number of fireplaces: 1
- Fireplace features: Dining Room, Wood Burning
- Common walls with other units/homes: No Common Walls
Interior area
- Total structure area: 3,117
- Total interior livable area: 2,921 sqft
- Finished area above ground: 2,148
- Finished area below ground: 773
Property
Parking
- Total spaces: 10
- Parking features: Garage - Attached, Open
- Attached garage spaces: 2
- Uncovered spaces: 8
Features
- Stories: 2
- Patio & porch: Front Porch, Covered
- Has private pool: Yes
- Pool features: Above Ground
Lot
- Size: 1.32 Acres
Details
- Additional structures: Shed(s)
- Additional parcels included: 16.93457
- Parcel number: 16.7D.1.35
- Zoning description: Residential
- Special conditions: Standard
Construction
Type & style
- Home type: SingleFamily
- Architectural style: Colonial
- Property subtype: Single Family Residence
Materials
- Vinyl Siding
- Roof: Shingle
Condition
- Year built: 1986
Utilities & green energy
- Electric: 200+ Amp Service
- Sewer: Public Sewer
- Water: Well
- Utilities for property: Propane Tank Leased
Community & HOA
Community
- Security: 24 Hour Security, Smoke Detector(s)
- Subdivision: Spring Lake Estates
HOA
- Has HOA: Yes
- Amenities included: None
- Services included: Maintenance Road
- HOA fee: $950 annually
Location
- Region: East Stroudsburg
Financial & listing details
- Price per square foot: $168/sqft
- Tax assessed value: $207,120
- Annual tax amount: $8,186
- Date on market: 1/2/2026
- Listing terms: Cash,Conventional,FHA,VA Loan
Price history
| Date | Event | Price |
|---|---|---|
| 4/22/2026 | Sold | $490,000$168/sqft |
Source: PMAR #PM-133623 Report a problem | ||
| 3/7/2026 | Pending sale | $490,000$168/sqft |
Source: PMAR #PM-133623 Report a problem | ||
| 3/6/2026 | Price change | $490,000-1.8%$168/sqft |
Source: PMAR #PM-133623 Report a problem | ||
| 2/2/2026 | Price change | $499,000-8.9%$171/sqft |
Source: PMAR #PM-133623 Report a problem | ||
| 1/2/2026 | Price change | $548,000-7.9%$188/sqft |
Source: PMAR #PM-133623 Report a problem | ||
| 7/1/2025 | Listed for sale | $595,000$204/sqft |
Source: PMAR #PM-133623 Report a problem | ||
Public tax history
| Year | Property taxes | Tax assessment |
|---|---|---|
| 2025 | $8,186 +4.7% | $207,120 |
| 2024 | $7,822 +6.3% | $207,120 |
| 2023 | $7,355 +0.1% | $207,120 |
| 2022 | $7,346 +0.5% | $207,120 |
| 2021 | $7,308 +1.6% | $207,120 |
| 2020 | $7,194 +4.7% | $207,120 +515.5% |
| 2019 | $6,872 | $33,650 |
| 2018 | $6,872 | $33,650 |
| 2017 | $6,872 +6.6% | $33,650 |
| 2016 | $6,445 | $33,650 |
| 2015 | -- | $33,650 |
| 2014 | -- | $33,650 |
| 2013 | -- | $33,650 |
| 2012 | -- | $33,650 |
| 2011 | -- | $33,650 |
| 2010 | -- | $33,650 |
| 2008 | -- | $33,650 |
| 2007 | -- | $33,650 |
| 2006 | -- | $33,650 |
| 2005 | -- | $33,650 |
| 2004 | -- | $33,650 |
| 2003 | -- | $33,650 |
| 2002 | -- | $33,650 +6.2% |
| 2000 | -- | $31,680 |
Find assessor info on the county website
Neighborhood: 18301
Nearby homes
- $409,8004 bd2 ba2.1k sqft129 Stoneleigh Dr, East Stroudsburg, PA 18301Off Market
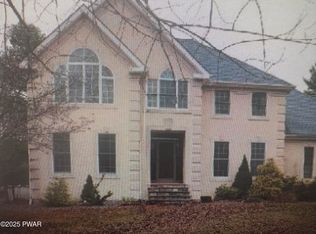
- $505,0004 bd3 ba2.9k sqft125 Stoneleigh Dr, East Stroudsburg, PA 18301Sold
- $527,3003 bd3 ba3.4k sqft124 Stoneleigh Dr, East Stroudsburg, PA 18301Off Market
- $494,1004 bd2 ba3.2k sqft131 Stoneleigh Dr, East Stroudsburg, PA 18301Off Market
- $286,100-- bd-- ba-- sqft131 Stoneleigh Dr, East Stroudsburg, PA 18301Off Market
- $368,7003 bd1 ba1.4k sqft129 Roosevelt Rd, East Stroudsburg, PA 18301Off Market
- $349,9003 bd2 ba1.4k sqft135 Roosevelt Rd, East Stroudsburg, PA 18301Off Market
- $388,2004 bd2 ba1.9k sqft6132 Franklin Hill Rd, East Stroudsburg, PA 18301Off Market
Nearby schools
GreatSchools rating
- 6/10Smithfield El SchoolGrades: K-5Distance: 1.5 mi
- 5/10J T Lambert Intermediate SchoolGrades: 6-8Distance: 1 mi
- 5/10East Stroudsburg Senior High School SouthGrades: 9-12Distance: 1.7 mi


Get pre-qualified for a loan
At Zillow Home Loans, we can pre-qualify you in as little as 5 minutes with no impact to your credit score.An equal housing lender. NMLS #10287.
Sell for more on Zillow
Get a Zillow Showcase℠ listing at no additional cost and you could sell for .
$495,400
2% more
+$9,908
With Zillow Showcase(estimated)
$505,308
- Pennsylvania
- Monroe County
- East Stroudsburg
- 18301
- 127 Stoneleigh Dr
Nearby cities
Nearby zip codes
Other East Stroudsburg Topics
- Apartments for Rent in 18301
- Houses for Sale in 18301
- Houses for Rent in 18301
- 18301 Real Estate
- East Stroudsburg Condos
- Houses for Sale in East Stroudsburg
- Newest Listings in East Stroudsburg
- East Stroudsburg Home Values
- East Stroudsburg Real Estate Agents
- East Stroudsburg Refinance
- East Stroudsburg Mortgage Rates
