Skip main navigation
Sold
Street View
  • $504,100

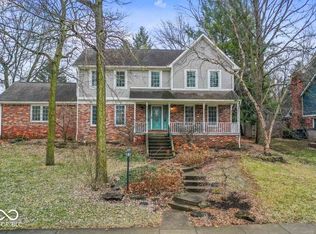
    127 Stony Creek Overlook, Noblesville, IN 46060

    4beds
    3,746sqft
    Residential, Single Family Residence
    Built in 1987
    0.3 Acres Lot
    $504,100 Zestimate®
    $135/sqft
    $2,945 Estimated rent

    Home value

    $504,100

    $479,000 - $529,000

    $2,945/mo

    Zestimate® history
    Loading
    Loading...

    Owner options

    List your home for rent

    $2,945/mo

    Rent Zestimate®

    Find your next renter with Zillow Rental Manager. Plus, with online applications, you can quickly screen prospective tenants – for free.

    Learn more

    $2,945/mo

    Rent Zestimate®

    Refinance and save

    $3,644/mo

    Est. payment

    Refinancing to a lower rate could help reduce your monthly payments and save thousands over the life of the loan.

    See today's rates

    $3,644/mo

    Est. payment

    Explore your selling options

    Work with a Zillow partner agent

    Leverage their expertise and Zillow's premium Showcase listings to get your home seen by more buyers.

    Get started

    List with your own agent

    Get your home in front of millions of buyers by listing it on Zillow.

    Learn how to do it

    Sell it yourself

    Take full control of how buyers see your home on Zillow by listing For Sale by Owner (FSBO).

    List your home

    What's special

    Here's your opportunity to own a beautiful 4bd/2.5ba home w/ fin.bsmt in the sought after Wellington NE nghbrhd* So many updates incl. LVP/Lam wd flrng thruout, paint, lights, exterior painting & newly added front porch* Kitchen updates incl. butcher block counters w/ farmhouse sink, painted cabs, new stnless micro & smooth top oven/range + added large pantry* Cozy FR w/painted wood beams, painted brick gas log frplc, wainscoting & crown molding opens onto your 3 seasons rm overlooking a private backyard w/6 ft. privacy fence* Spacious bedrms w/great closet space* Primary suite w/tray clng, updtd tub/shwr & tile surrnd, dbl vanity & WIC* Sep. LR & DR + fin. bsmt w/great rec space & storage* Large deck w/pergola & shed* Garage storage*

    This property is not currently displayed as for sale or rent on Zillow. This may be different from what's on other websites or public sources.

    Zillow last checked:

    Listing updated:

    Listed by:

    Keri Schuster 317-695-2053,

    F.C. Tucker Company

    Bought with:

    Katie Colden

    United Real Estate Indpls

    Source: MIBOR as distributed by MLS GRID,MLS#: 21919357MLS Logo

    Facts & features

    Interior

    Bedrooms & bathrooms
    • Bedrooms: 4
    • Bathrooms: 3
    • Full bathrooms: 2
    • 1/2 bathrooms: 1
    • Main level bathrooms: 1
    Primary bedroom
    • Features: Laminate Hardwood
    • Level: Upper
    • Area: 210 Square Feet
    • Dimensions: 15x14
    Bedroom 2
    • Features: Laminate Hardwood
    • Level: Upper
    • Area: 208 Square Feet
    • Dimensions: 16x13
    Bedroom 3
    • Features: Laminate Hardwood
    • Level: Upper
    • Area: 154 Square Feet
    • Dimensions: 14x11
    Bedroom 4
    • Features: Laminate Hardwood
    • Level: Upper
    • Area: 110 Square Feet
    • Dimensions: 11x10
    Other
    • Features: Vinyl
    • Level: Upper
    • Area: 60 Square Feet
    • Dimensions: 10x6
    Breakfast room
    • Features: Vinyl Plank
    • Level: Main
    • Area: 117 Square Feet
    • Dimensions: 13x09
    Dining room
    • Features: Vinyl Plank
    • Level: Main
    • Area: 121 Square Feet
    • Dimensions: 11x11
    Family room
    • Features: Vinyl Plank
    • Level: Main
    • Area: 273 Square Feet
    • Dimensions: 21x13
    Kitchen
    • Features: Vinyl Plank
    • Level: Main
    • Area: 110 Square Feet
    • Dimensions: 11x10
    Living room
    • Features: Vinyl Plank
    • Level: Main
    • Area: 204 Square Feet
    • Dimensions: 17x12
    Heating
    • Forced Air
    Cooling
    • Has cooling: Yes
    Appliances
    • Included: Dishwasher, Dryer, Electric Water Heater, Disposal, MicroHood, Electric Oven, Refrigerator, Washer, Water Softener Owned
    • Laundry: Upper Level
    Features
    • Attic Access, Bookcases, Vaulted Ceiling(s), Walk-In Closet(s), High Speed Internet
    • Windows: Skylight(s)
    • Basement: Daylight,Finished,Finished Ceiling,Partial,Storage Space
    • Attic: Access Only
    • Number of fireplaces: 1
    • Fireplace features: Family Room, Gas Log
    Interior area
    • Total structure area: 3,746
    • Total interior livable area: 3,746 sqft
    • Finished area below ground: 1,026

    Property

    Parking
    • Total spaces: 2
    • Parking features: Attached, Concrete, Garage Door Opener, Storage
    • Attached garage spaces: 2
    • Details: Garage Parking Other(Finished Garage, Garage Door Opener, Service Door)
    Features
    • Levels: Two
    • Stories: 2
    • Patio & porch: Deck, Glass Enclosed, Patio
    • Pool features: Association
    Lot
    • Size: 0.3 Acres
    • Features: Fence Full Rear, Sidewalks, Mature Trees
    Details
    • Additional structures: Barn Mini, Storage
    • Parcel number: 291107103015000013
    • Other equipment: Radon System

    Construction

    Type & style
    • Home type: SingleFamily
    • Property subtype: Residential, Single Family Residence
    Materials
    • Brick, Cedar
    • Foundation: Concrete Perimeter
    Condition
    • New construction: No
    • Year built: 1987

    Utilities & green energy

    • Electric: 200+ Amp Service
    • Water: Municipal/City
    • Utilities for property: Sewer Connected, Water Connected

    Community & HOA

    Community
    • Features: Playground, Pool, Sidewalks, Tennis Court(s)
    • Security: Security Alarm Paid
    • Subdivision: Wellington Northeast
    HOA
    • Has HOA: Yes
    • Amenities included: Basketball Court, Playground, Pool, Tennis Court(s)
    • Services included: Maintenance, ParkPlayground, Tennis Court(s)
    • HOA fee: $500 annually
    • HOA phone: 317-713-1234
    Location
    • Region: Noblesville

    Financial & listing details

    • Price per square foot: $135/sqft
    • Tax assessed value: $463,200
    • Annual tax amount: $4,772
    • Date on market: 5/11/2023
    • Cumulative days on market: 10 days

    Price history

    DateEventPrice
    6/22/2023Sold$425,000$113/sqft
    Source: MIBOR as distributed by MLS GRID #21919357 Report a problem
    5/21/2023Pending sale$425,000$113/sqft
    Source: MIBOR as distributed by MLS GRID #21919357 Report a problem
    5/19/2023Price change$425,000-1.1%$113/sqft
    Source: MIBOR as distributed by MLS GRID #21919357 Report a problem
    5/11/2023Listed for sale$429,900+24.6%$115/sqft
    Source: MIBOR as distributed by MLS GRID #21919357 Report a problem
    3/3/2021Sold$345,000-1.4%$92/sqft
    Source: MIBOR as distributed by MLS GRID #21752601 Report a problem
    1/20/2021Pending sale$350,000$93/sqft
    Source: Carpenter Realtors, Inc. #21752601 Report a problem
    1/17/2021Price change$350,000-1.4%$93/sqft
    Source: Carpenter, REALTORS� #21752601 Report a problem
    12/3/2020Price change$355,000-1.4%$95/sqft
    Source: Carpenter Realtors, Inc. #21752601 Report a problem
    11/19/2020Price change$360,000+35.8%$96/sqft
    Source: Carpenter Realtors, Inc. #21752601 Report a problem
    8/5/2016Listed for sale$265,000+0.2%$71/sqft
    Source: Owner Report a problem
    8/1/2016Sold$264,500-0.2%$71/sqft
    Source: Agent Provided Report a problem
    7/12/2016Pending sale$265,000$71/sqft
    Source: Owner Report a problem
    7/1/2016Price change$265,000-7%$71/sqft
    Source: Owner Report a problem
    6/29/2016Price change$285,000+5.9%$76/sqft
    Source: Owner Report a problem
    6/12/2016Price change$269,000-2.2%$72/sqft
    Source: Owner Report a problem
    6/8/2016Listed for sale$275,000+25%$73/sqft
    Source: Owner Report a problem
    3/5/2003Sold$220,000-4.1%$59/sqft
    Source: Agent Provided Report a problem
    4/30/2002Sold$229,500$61/sqft
    Source: Agent Provided Report a problem

    Public tax history

    YearProperty taxesTax assessment
    2025$5,531 +3.7%$463,200 +4.3%
    2024$5,335 +11.8%$444,100 +4.4%
    2023$4,772 +24.8%$425,500 +14.8%
    2022$3,825 +5.8%$370,600 +23.9%
    2021$3,613 +5.8%$299,000 +8.6%
    2020$3,414 -28.4%$275,400 +0.8%
    2019$4,769 +60.3%$273,100 +8.7%
    2018$2,976 +4.4%$251,300 +3.1%
    2017$2,850 +2.4%$243,800 +3.1%
    2016$2,784 +1.2%$236,500 +3.8%
    2014$2,753 +10.4%$227,800 +5.9%
    2013$2,493 -1.4%$215,100 -0.8%
    2012$2,528 -3.2%$216,900 -5.2%
    2011$2,611 +0.8%$228,700
    2010$2,589 +13.2%$228,700
    2009$2,287 -25.8%$228,700 -6.4%
    2007$3,081 -10.8%$244,400 +5.1%
    2006$3,454 $232,600 +10.2%
    2005-- $211,000
    Find assessor info on the county website

    Neighborhood: 46060

    Nearby schools

    GreatSchools rating
    Schools provided by the listing agent
    • Elementary: Stony Creek Elementary School
    • Middle: Noblesville East Middle School
    • High: Noblesville High School

    Source: MIBOR as distributed by MLS GRID. This data may not be complete. We recommend contacting the local school district to confirm school assignments for this home.

    Get a cash offer in 3 minutes
    Find out how much your home could sell for in as little as 3 minutes with a no-obligation cash offer.
    Estimated market value
    $504,100
    Get a cash offer in 3 minutes
    Find out how much your home could sell for in as little as 3 minutes with a no-obligation cash offer.
    Estimated market value
    $504,100