Open House Saturday Nov 2nd 12-2! A Great Price Improvement!!! Don't Miss This One! Rare Cozy Condo Waiting On You In The Perkins Township. Conveniently Located On The First Floor With Your Own Outside Patio! Great Backyard Open View- Almost Like Having Your Own Large Backyard. 2 Bedroom/ 1 Bath. Includes Garage Building With Assigned Parking Spot And Storage Area. New Carpet, Updated Kitchen With Stainless Steel Appliances. Newly Painted. Laundry Is On Site In Building. Exercise Facility Available To Owners In The Building.this Is A Bonus Neighborhood! Quiet, Quaint And Hidden Charm.
Sold for $127,000
$127,000
127 Stonyridge Dr APT 102, Sandusky, OH 44870
2beds
999sqft
Condominium
Built in 1974
-- sqft lot
$138,800 Zestimate®
$127/sqft
$1,376 Estimated rent
Home value
$138,800
$112,000 - $178,000
$1,376/mo
Zestimate® history
Owner options
List your home for rent
$1,376/mo
Rent Zestimate®
Find your next renter with Zillow Rental Manager. Plus, with online applications, you can quickly screen prospective tenants – for free.
$1,376/mo
Rent Zestimate®
Refinance and save
$1,068/mo
Est. payment
Refinancing to a lower rate could help reduce your monthly payments and save thousands over the life of the loan.
$1,068/mo
Est. payment
Explore your selling options
Work with a Zillow partner agent
Leverage their expertise and Zillow's premium Showcase listings to get your home seen by more buyers.
Get startedList with your own agent
Get your home in front of millions of buyers by listing it on Zillow.
Learn how to do itSell it yourself
Take full control of how buyers see your home on Zillow by listing For Sale by Owner (FSBO).
List your homeWhat's special
Zillow last checked:
Listing updated:
Listed by:
Angela Barnicle-Masterson 419-239-4144 angie.masterson@simplybetterrealty.com,
Simply Better Realty, LLC
Bought with:
John R. Sheppard, 2019002297
Key Realty
Source: Firelands MLS,MLS#: 20243564Originating MLS: Firelands MLS
Facts & features
Interior
Bedrooms & bathrooms
- Bedrooms: 2
- Bathrooms: 1
- Full bathrooms: 1
Primary bedroom
- Level: Main
- Area: 154
- Dimensions: 14 x 11
Bedroom 2
- Level: Main
- Area: 108
- Dimensions: 12 x 9
Bedroom 3
- Area: 0
- Dimensions: 0 x 0
Bedroom 4
- Area: 0
- Dimensions: 0 x 0
Bedroom 5
- Area: 0
- Dimensions: 0 x 0
Bathroom
- Level: Main
Dining room
- Features: Kitchen
- Level: Main
- Area: 70
- Dimensions: 10 x 7
Family room
- Area: 0
- Dimensions: 0 x 0
Kitchen
- Level: Main
- Area: 54
- Dimensions: 9 x 6
Living room
- Level: Main
- Area: 176
- Dimensions: 11 x 16
Heating
- Electric, Radiant
Cooling
- Central Air
Appliances
- Laundry: None
Features
- Has basement: No
- Common walls with other units/homes: End Unit
Interior area
- Total structure area: 999
- Total interior livable area: 999 sqft
Property
Parking
- Total spaces: 1
- Parking features: Assigned, Detached, Off Street
- Garage spaces: 1
Features
- Levels: One
- Stories: 1
- Patio & porch: Patio
Details
- Parcel number: 3203847000
Construction
Type & style
- Home type: Condo
- Property subtype: Condominium
Materials
- Brick
- Foundation: Slab
- Roof: Asphalt,New Roof
Condition
- Year built: 1974
Utilities & green energy
- Electric: ON
- Sewer: Public Sewer
- Water: Cistern, Public
Community & HOA
Community
- Subdivision: StonyRidge Hill Condos
HOA
- Has HOA: Yes
- Services included: Assoc Management, Common Ground, Maintenance Grounds, Lawn Maintenance, Outside Bldg Maint, Trash, Water, See Assoc. Comment
- HOA fee: $200 monthly
Location
- Region: Sandusky
Financial & listing details
- Price per square foot: $127/sqft
- Annual tax amount: $1,670
- Price range: $127K - $127K
- Date on market: 9/21/2024
- Date available: 01/01/1800
- Listing terms: Conventional
Price history
| Date | Event | Price |
|---|---|---|
| 12/20/2024 | Sold | $127,000-8.6%$127/sqft |
Source: Firelands MLS #20243564 Report a problem | ||
| 11/27/2024 | Contingent | $139,000$139/sqft |
Source: Firelands MLS #20243564 Report a problem | ||
| 10/29/2024 | Price change | $139,000-3.5%$139/sqft |
Source: Firelands MLS #20243564 Report a problem | ||
| 10/10/2024 | Price change | $144,000-3.4%$144/sqft |
Source: Firelands MLS #20243564 Report a problem | ||
| 9/21/2024 | Listed for sale | $149,000+61.1%$149/sqft |
Source: Firelands MLS #20243564 Report a problem | ||
| 12/7/2020 | Listing removed | $92,500$93/sqft |
Source: Real Living Morgan Realty #20204345 Report a problem | ||
| 10/27/2020 | Pending sale | $92,500$93/sqft |
Source: Real Living Morgan Realty #20204345 Report a problem | ||
| 10/6/2020 | Listed for sale | $92,500$93/sqft |
Source: Real Living Morgan Realty #20204345 Report a problem | ||
Public tax history
Tax history is unavailable.
Neighborhood: 44870
Nearby homes
- $139,0002 bd1 ba999 sqft127 Stonyridge Dr, Sandusky, OH 44870Off Market
- $176,7003 bd1 ba1.4k sqft127 Stonyridge Dr, Sandusky, OH 44870Off Market
- $143,3003 bd2 ba1.5k sqft127 Stonyridge Dr, Sandusky, OH 44870Off Market
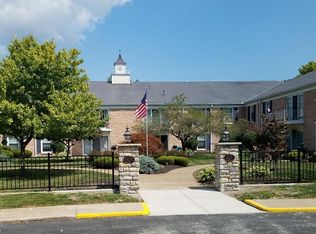
- $135,2002 bd1 ba966 sqft127 Stonyridge Dr, Sandusky, OH 44870Off Market
- $166,7002 bd2 ba1.3k sqft127 Stonyridge Dr, Sandusky, OH 44870Off Market
- $166,2003 bd2 ba1.3k sqft127 Stonyridge Dr, Sandusky, OH 44870Off Market
- $147,4002 bd1 ba1k sqft127 Stonyridge Dr, Sandusky, OH 44870Off Market
- $134,7002 bd1 ba1k sqft127 Stonyridge Dr, Sandusky, OH 44870Off Market
- $132,1002 bd1 ba966 sqft127 Stonyridge Dr, Sandusky, OH 44870Off Market
Nearby schools
GreatSchools rating
- NAFurry Elementary SchoolGrades: PK-2Distance: 0.7 mi
- 6/10Briar Middle SchoolGrades: 6-8Distance: 0.6 mi
- 7/10Perkins High SchoolGrades: 9-12Distance: 0.7 mi
Schools provided by the listing agent
- District: Perkins
Source: Firelands MLS. This data may not be complete. We recommend contacting the local school district to confirm school assignments for this home.
Get a cash offer in 3 minutes
Find out how much your home could sell for in as little as 3 minutes with a no-obligation cash offer.
Estimated market value
$138,800
Get a cash offer in 3 minutes
Find out how much your home could sell for in as little as 3 minutes with a no-obligation cash offer.
Estimated market value
$138,800
- Ohio
- Erie County
- Sandusky South
- 44870
- 127 Stonyridge Dr Apartment 102
Nearby cities
Nearby zip codes
Other Sandusky South Topics
