Updated full brick ranch with basement enhanced with numerous upgrades plus pool, pool house and your own basketball court. All on nearly 1.5 acres off of Fern Hill peninsula nestled within impressive 14 estate homes. Minutes from shopping, eateries, marina and LKN State Park. Recent improvements include: Roof, Exterior Painting, master bath, lighting fixtures, fans, garage doors, appliances, black aluminum security fencing around the pool, exterior pool lighting, flooring, cabinetry modernized with quartz counter tops. The Pool house boasts kitchenette, full bath and recreation room or bedroom area and has its own HVAC and septic system. Main house boasts gourmet kitchen, large dining room and family room and oversized laundry/drop zone area. Spacious bonus room in lower level, storage and 3 large additional rooms with closets. You'll love the sunroom that adjoins the pool area and the extended deck that you access on main level through primary bedroom and dining area.
Closed
$735,000
127 Streamside Estates Dr #6, Mooresville, NC 28117
3beds
3,700sqft
Single Family Residence
Built in 1986
1.43 Acres Lot
$757,800 Zestimate®
$199/sqft
$4,499 Estimated rent
Home value
$757,800
$712,000 - $811,000
$4,499/mo
Zestimate® history
Owner options
List your home for rent
$4,499/mo
Rent Zestimate®
Find your next renter with Zillow Rental Manager. Plus, with online applications, you can quickly screen prospective tenants – for free.
$4,499/mo
Rent Zestimate®
Refinance and save
$4,686/mo
Est. payment
Refinancing to a lower rate could help reduce your monthly payments and save thousands over the life of the loan.
$4,686/mo
Est. payment
Explore your selling options
Work with a Zillow partner agent
Leverage their expertise and Zillow's premium Showcase listings to get your home seen by more buyers.
Get startedList with your own agent
Get your home in front of millions of buyers by listing it on Zillow.
Learn how to do itSell it yourself
Take full control of how buyers see your home on Zillow by listing For Sale by Owner (FSBO).
List your homeWhat's special
Zillow last checked:
Listing updated:
Listed by:
Audra Smith audra@foundationhomeslkn.com,
EXP Realty LLC Mooresville,
Lisa Marie Smith,
EXP Realty LLC Mooresville
Bought with:
William Sheppard
NextHome World Class
Source: Canopy MLS as distributed by MLS GRID,MLS#: 4121206
Facts & features
Interior
Bedrooms & bathrooms
- Bedrooms: 3
- Bathrooms: 4
- Full bathrooms: 4
- Main level bedrooms: 3
Primary bedroom
- Features: Walk-In Closet(s)
- Level: Main
Bedroom s
- Level: Main
Bedroom s
- Level: Main
Bathroom full
- Level: Main
Bathroom full
- Level: Main
Bathroom full
- Level: 2nd Living Quarters
Other
- Level: 2nd Living Quarters
Dining room
- Level: Main
Exercise room
- Level: Basement
Family room
- Level: Basement
Family room
- Level: Main
Kitchen
- Level: Main
Laundry
- Features: Drop Zone
- Level: Main
Recreation room
- Level: 2nd Living Quarters
Heating
- Central
Cooling
- Central Air
Appliances
- Included: Dishwasher, Disposal, Double Oven, Electric Cooktop, Electric Oven, Exhaust Hood, Wall Oven
- Laundry: Electric Dryer Hookup, Laundry Room, Main Level
Features
- Built-in Features, Drop Zone, Pantry, Storage, Walk-In Closet(s)
- Flooring: Carpet, Tile, Vinyl, Wood
- Doors: French Doors, Mirrored Closet Door(s), Sliding Doors
- Basement: Partially Finished,Storage Space,Walk-Out Access
- Fireplace features: Family Room
Interior area
- Total structure area: 2,211
- Total interior livable area: 3,700 sqft
- Finished area above ground: 2,211
- Finished area below ground: 1,489
Property
Parking
- Total spaces: 6
- Parking features: Driveway, Attached Garage, Garage Door Opener, Garage on Main Level
- Attached garage spaces: 2
- Uncovered spaces: 4
- Details: Long Driveway for adequate parking spaces
Features
- Levels: One
- Stories: 1
- Patio & porch: Covered, Deck, Enclosed, Front Porch, Patio, Porch, Rear Porch, Terrace
- Has private pool: Yes
- Pool features: In Ground
- Fencing: Back Yard,Partial
Lot
- Size: 1.43 Acres
- Dimensions: 177 x 346 x 177 x 346
Living quarters
- Secondary features: Exterior Not Connected,Main Level,Room w/ Private Bath,Separate Entrance,Separate Kitchen Facilities,Separate Living Quarters
Details
- Additional structures: Other
- Parcel number: 4639860945
- Zoning: RA
- Special conditions: Standard
Construction
Type & style
- Home type: SingleFamily
- Property subtype: Single Family Residence
Materials
- Brick Full
- Roof: Shingle
Condition
- New construction: No
- Year built: 1986
Utilities & green energy
- Sewer: Septic Installed
- Water: Well
- Utilities for property: Cable Available
Community & HOA
Community
- Features: None
- Security: Carbon Monoxide Detector(s), Smoke Detector(s)
- Subdivision: Streamside Estates
HOA
- Has HOA: Yes
- HOA fee: $350 annually
- HOA name: Streamside Estates HOA
Location
- Region: Mooresville
Financial & listing details
- Price per square foot: $199/sqft
- Tax assessed value: $744,480
- Date on market: 3/28/2024
- Cumulative days on market: 97 days
- Road surface type: Concrete, Paved
Price history
| Date | Event | Price |
|---|---|---|
| 8/1/2024 | Sold | $735,000-3.3%$199/sqft |
Source:  Canopy MLS as distributed by MLS GRID #4121206 Report a problem Canopy MLS as distributed by MLS GRID #4121206 Report a problem | ||
| 6/7/2024 | Price change | $760,000-0.7%$205/sqft |
Source: Canopy MLS as distributed by MLS GRID #4121206 Report a problem | ||
| 5/7/2024 | Price change | $765,000-1.3%$207/sqft |
Source: Canopy MLS as distributed by MLS GRID #4121206 Report a problem | ||
| 3/28/2024 | Listed for sale | $775,000-3.1%$209/sqft |
Source: Canopy MLS as distributed by MLS GRID #4121206 Report a problem | ||
| 7/18/2023 | Listing removed | -- |
Source: Canopy MLS as distributed by MLS GRID #CAR4017201 Report a problem | ||
| 6/6/2023 | Price change | $800,000-3%$216/sqft |
Source: Canopy MLS as distributed by MLS GRID #CAR4017201 Report a problem | ||
| 5/9/2023 | Price change | $825,000-2.9%$223/sqft |
Source: Canopy MLS as distributed by MLS GRID #CAR4017201 Report a problem | ||
| 4/11/2023 | Listed for sale | $850,000$230/sqft |
Source: Canopy MLS as distributed by MLS GRID #CAR4017201 Report a problem | ||
Public tax history
Tax history is unavailable.
Neighborhood: 28117
Nearby homes
- $735,0003 bd3 ba374 sqft127 Streamside Estates Dr, Mooresville, NC 28117Sold
- $1,155,0004 bd4 ba3.9k sqft137 Streamside Estates Dr, Mooresville, NC 28117Sold
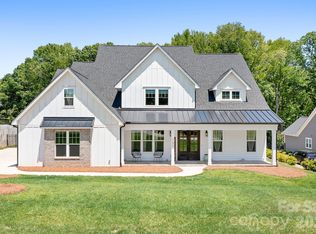
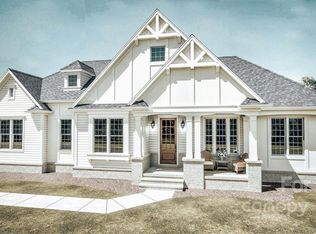
- $1,125,3914 bd4 ba2.6k sqft161 Streamside Estates Dr #14, Mooresville, NC 28117Sold
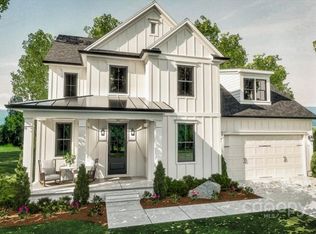
- $771,0284 bd4 ba3k sqft623 Fern Hill Rd #2, Mooresville, NC 28117Sold
- $368,5003 bd2 ba1.3k sqft129 Creekwood Dr, Mooresville, NC 28117Off Market
- $330,0003 bd3 ba1.4k sqft123 Creekwood Dr, Mooresville, NC 28117Sold
- $552,5004 bd3 ba2.8k sqft135 Creekwood Dr, Mooresville, NC 28117Off Market
- $335,0003 bd2 ba986 sqft141 Creekwood Dr, Mooresville, NC 28117Off Market
Nearby schools
GreatSchools rating
- 6/10Lakeshore Elementary SchoolGrades: PK-5Distance: 2.9 mi
- 4/10Lakeshore Middle SchoolGrades: 6-8Distance: 3 mi
- 7/10Lake Norman High SchoolGrades: 9-12Distance: 3.8 mi
Schools provided by the listing agent
- Elementary: Lakeshore
- Middle: Lakeshore
- High: Lake Norman
Source: Canopy MLS as distributed by MLS GRID. This data may not be complete. We recommend contacting the local school district to confirm school assignments for this home.
Get a cash offer in 3 minutes
Find out how much your home could sell for in as little as 3 minutes with a no-obligation cash offer.
Estimated market value
$757,800
Get a cash offer in 3 minutes
Find out how much your home could sell for in as little as 3 minutes with a no-obligation cash offer.
Estimated market value
$757,800
- North Carolina
- Iredell County
- Mooresville
- 28117
- 127 Streamside Estates Dr Unit 6
Nearby cities
Nearby zip codes
Other Mooresville Topics
