Welcome to this charming 12-year-old twin home located in Perkasie borough! As you step through the front door into the inviting foyer, you're greeted by the warmth of the engineered wood flooring that extends throughout the first floor. To your left, the dining room with ship lap accent wall offers a perfect setting for meals and gatherings. Continuing through the open floor plan, you enter the spacious family room, seamlessly connected to the eat-in kitchen. The kitchen features an island, stainless steel appliances, and LOTS of cabinet space. The sliding glass doors lead to the fenced-in backyard—ideal for outdoor entertaining or simply enjoying a quiet evening. Ascending to the second floor, you'll find the spacious primary bedroom, a retreat with its updated en-suite bath complete with a shower and a soaking tub, as well as a large walk-in closet offering ample storage space. The convenience of the second-floor laundry room makes household chores a breeze. This floor also boasts two additional generously sized bedrooms, perfect for various living arrangements. The fully finished basement adds even more living space to this home, featuring luxury vinyl flooring and plenty of storage. Whether you envision a home office, a playroom, or second family room, this versatile space can accommodate your needs. Outside, the rear patio is perfect for summer barbecues, and the fenced-in yard provides a safe haven for pets to play. Plus, with a small playground next door, this home offers a delightful outdoor environment. With a very low YEARLY HOA fee of just $250 with minimal rules, this home offers both affordability and a fantastic location close to parks, borough shopping and town favorites like The Perk and Free Will. Don't miss the opportunity to make this delightful twin home your own—schedule a showing today!
Sold for $450,000
$450,000
127 Sugarbush Dr, Perkasie, PA 18944
3beds
2,629sqft
Single Family Residence
Built in 2012
5,006 Square Feet Lot
$501,500 Zestimate®
$171/sqft
$3,394 Estimated rent
Home value
$501,500
$476,000 - $527,000
$3,394/mo
Zestimate® history
Owner options
List your home for rent
$3,394/mo
Rent Zestimate®
Find your next renter with Zillow Rental Manager. Plus, with online applications, you can quickly screen prospective tenants – for free.
$3,394/mo
Rent Zestimate®
Refinance and save
$3,122/mo
Est. payment
Refinancing to a lower rate could help reduce your monthly payments and save thousands over the life of the loan.
$3,122/mo
Est. payment
Explore your selling options
Work with a Zillow partner agent
Leverage their expertise and Zillow's premium Showcase listings to get your home seen by more buyers.
Get startedList with your own agent
Get your home in front of millions of buyers by listing it on Zillow.
Learn how to do itSell it yourself
Take full control of how buyers see your home on Zillow by listing For Sale by Owner (FSBO).
List your homeWhat's special
Zillow last checked:
Listing updated:
Listed by:
Cindy Knotts 267-243-7750,
BHHS Fox & Roach-Doylestown
Bought with:
Lori DiFerdinando, RS326435
Compass RE
Source: Bright MLS,MLS#: PABU2074098
Facts & features
Interior
Bedrooms & bathrooms
- Bedrooms: 3
- Bathrooms: 3
- Full bathrooms: 2
- 1/2 bathrooms: 1
- Main level bathrooms: 1
Rooms
- Room types: Living Room, Dining Room, Primary Bedroom, Bedroom 2, Kitchen, Family Room, Bedroom 1, Other, Attic
Basement
- Area: 625
Heating
- Forced Air, Natural Gas
Cooling
- Central Air, Electric
Appliances
- Included: Built-In Range, Self Cleaning Oven, Dishwasher, Refrigerator, Gas Water Heater
- Laundry: Upper Level
Features
- Primary Bath(s), Eat-in Kitchen
- Flooring: Wood, Carpet, Vinyl, Tile/Brick
- Doors: Storm Door(s)
- Basement: Full
- Has fireplace: No
Interior area
- Total structure area: 2,629
- Total interior livable area: 2,629 sqft
- Finished area above ground: 2,004
- Finished area below ground: 625
Property
Parking
- Total spaces: 3
- Parking features: Garage Faces Front, On Street, Driveway, Attached
- Attached garage spaces: 1
- Uncovered spaces: 2
Accessibility
- Accessibility features: None
Features
- Levels: Two
- Stories: 2
- Exterior features: Street Lights
- Pool features: None
- Fencing: Board
Lot
- Size: 5,006 Square Feet
- Features: Level
Details
- Additional structures: Above Grade, Below Grade
- Parcel number: 33010060010
- Zoning: R2
- Special conditions: Standard
Construction
Type & style
- Home type: SingleFamily
- Architectural style: Colonial
- Property subtype: Single Family Residence
- Attached to another structure: Yes
Materials
- Frame
- Foundation: Concrete Perimeter
- Roof: Pitched,Shingle
Condition
- Excellent
- New construction: No
- Year built: 2012
Details
- Builder name: EVANS HOMES
Utilities & green energy
- Electric: 200+ Amp Service
- Sewer: Public Sewer
- Water: Public
- Utilities for property: Cable Connected
Community & HOA
Community
- Subdivision: Sugar Bush Glen
HOA
- Has HOA: Yes
- HOA fee: $250 annually
Location
- Region: Perkasie
- Municipality: PERKASIE BORO
Financial & listing details
- Price per square foot: $171/sqft
- Tax assessed value: $30,110
- Annual tax amount: $5,117
- Date on market: 6/28/2024
- Listing agreement: Exclusive Right To Sell
- Listing terms: Conventional,Cash,FHA
- Inclusions: Washer, Dryer And Refrigerator "as-is" No Monetary Value
- Ownership: Fee Simple
Price history
| Date | Event | Price |
|---|---|---|
| 8/2/2024 | Sold | $450,000+3.4%$171/sqft |
Source:  Bright MLS #PABU2074098 Report a problem Bright MLS #PABU2074098 Report a problem | ||
| 7/5/2024 | Pending sale | $435,000$165/sqft |
Source: Bright MLS #PABU2074098 Report a problem | ||
| 6/29/2024 | Listed for sale | $435,000+66.7%$165/sqft |
Source: Bright MLS #PABU2074098 Report a problem | ||
| 9/13/2013 | Sold | $260,997$99/sqft |
Source: Public Record Report a problem | ||
Public tax history
| Year | Property taxes | Tax assessment |
|---|---|---|
| 2025 | $5,178 | $30,110 |
| 2024 | $5,178 +1.2% | $30,110 |
| 2023 | $5,117 | $30,110 |
| 2022 | $5,117 +1.8% | $30,110 |
| 2021 | $5,027 | $30,110 |
| 2020 | $5,027 +0.6% | $30,110 |
| 2018 | $4,997 +0.8% | $30,110 |
| 2017 | $4,959 | $30,110 |
| 2016 | $4,959 | $30,110 |
| 2015 | -- | $30,110 |
| 2014 | -- | $30,110 +676% |
| 2013 | -- | $3,880 |
| 2012 | -- | $3,880 |
| 2011 | -- | $3,880 |
| 2010 | -- | $3,880 |
Find assessor info on the county website
Neighborhood: 18944
Nearby homes
- $463,9003 bd2 ba2k sqft129 Sugarbush Dr, Perkasie, PA 18944Off Market
- $12,6805,576 Square FeetE Chestnut St, Perkasie, PA 18944Off Market
- $469,9003 bd3 ba2k sqft131 Sugarbush Dr, Perkasie, PA 18944Off Market
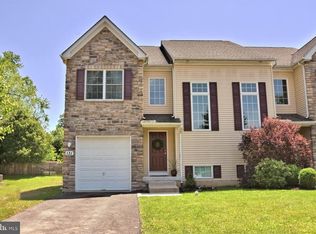
- $467,5003 bd2 ba2k sqft125 Sugarbush Dr, Perkasie, PA 18944Off Market
- $456,1003 bd2 ba2k sqft133 Sugarbush Dr, Perkasie, PA 18944Off Market
- $482,9003 bd3 ba2k sqft123 Sugarbush Dr, Perkasie, PA 18944Off Market
- $13,6000.25 Acres317 E Walnut St, Perkasie, PA 18944Off Market
- $780,5004 bd1 ba1.9k sqft106 Virginia Ave, Perkasie, PA 18944Off Market
Nearby schools
GreatSchools rating
- 8/10Patricia A Guth El SchoolGrades: K-5Distance: 0.8 mi
- 5/10Pennridge South Middle SchoolGrades: 6-8Distance: 0.9 mi
- 9/10Pennridge High SchoolGrades: 9-12Distance: 1.5 mi
Schools provided by the listing agent
- High: Pennridge
- District: Pennridge
Source: Bright MLS. This data may not be complete. We recommend contacting the local school district to confirm school assignments for this home.
Get a cash offer in 3 minutes
Find out how much your home could sell for in as little as 3 minutes with a no-obligation cash offer.
Estimated market value
$501,500
Get a cash offer in 3 minutes
Find out how much your home could sell for in as little as 3 minutes with a no-obligation cash offer.
Estimated market value
$501,500
- Pennsylvania
- Bucks County
- Perkasie
- 18944
- 127 Sugarbush Dr
Nearby cities
Nearby neighborhoods
Nearby zip codes
Other Perkasie Topics
