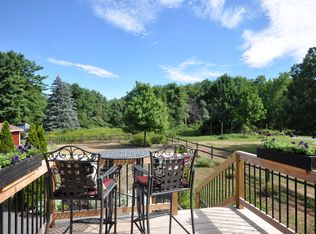
Dutch Colonial • Detached climate-controlled studio • Fenced backyard abutting conservation land. Classic charm meets flexible living in this expanded 3-bedroom Dutch Colonial. A spacious step-down family room opens to an oversized deck overlooking the rolling, fenced backyard and conservation land. The kitchen features a center island, garden window & side entrance, and connects to a formal dining room with built-in cabinetry. A stacked-stone fireplace with a gas insert anchors the living room, while a year-round sunroom and a first-floor half bath add flexibility. Upstairs are three generous bedrooms, a full bath, and ample closet space. Hardwood floors extend through much of the home. A full basement provides abundant storage, workshop, or utility space. The detached, climate-controlled studio offers exceptional flexibility for use as a home office, art studio, fitness room, or workshop.
Sold for $780,000
Zestimate®
$780,000
127 Summer St, Maynard, MA 01754
3beds
1,920sqft
Single Family Residence
Built in 1915
0.45 Acres Lot
$780,000 Zestimate®
$406/sqft
$3,310 Estimated rent
Home value
$780,000
$733,000 - $835,000
$3,310/mo
Zestimate® history
Owner options
List your home for rent
$3,310/mo
Rent Zestimate®
Find your next renter with Zillow Rental Manager. Plus, with online applications, you can quickly screen prospective tenants – for free.
$3,310/mo
Rent Zestimate®
Refinance and save
$5,169/mo
Est. payment
Refinancing to a lower rate could help reduce your monthly payments and save thousands over the life of the loan.
$5,169/mo
Est. payment
Explore your selling options
Work with a Zillow partner agent
Leverage their expertise and Zillow's premium Showcase listings to get your home seen by more buyers.
Get startedList with your own agent
Get your home in front of millions of buyers by listing it on Zillow.
Learn how to do itSell it yourself
Take full control of how buyers see your home on Zillow by listing For Sale by Owner (FSBO).
List your homeWhat's special
Spacious step-down family roomSide entranceFirst-floor half bathThree generous bedroomsYear-round sunroomDetached climate-controlled studioAmple closet space
Zillow last checked:
Listing updated:
Listed by:
Lauren Tetreault 978-273-2005,
Coldwell Banker Realty - Concord 978-369-1000
Bought with:
Keith Manning
Berkshire Hathaway HomeServices Commonwealth Real Estate
Source: MLS PIN,MLS#: 73552242
Facts & features
Interior
Bedrooms & bathrooms
- Bedrooms: 3
- Bathrooms: 2
- Full bathrooms: 1
- 1/2 bathrooms: 1
Primary bedroom
- Features: Closet, Flooring - Hardwood
- Level: Second
- Area: 171.76
- Dimensions: 13.83 x 12.42
Bedroom 2
- Features: Closet, Flooring - Hardwood
- Level: Second
- Area: 167.63
- Dimensions: 13.5 x 12.42
Bedroom 3
- Features: Closet, Flooring - Hardwood
- Level: Second
- Area: 108.65
- Dimensions: 8.75 x 12.42
Bathroom 1
- Features: Bathroom - Half, Flooring - Stone/Ceramic Tile
- Level: First
Bathroom 2
- Features: Bathroom - Full, Bathroom - Tiled With Tub & Shower, Flooring - Stone/Ceramic Tile
- Level: Second
- Area: 45.69
- Dimensions: 5.83 x 7.83
Dining room
- Features: Closet/Cabinets - Custom Built, Flooring - Hardwood, French Doors
- Level: First
- Area: 167.42
- Dimensions: 13.67 x 12.25
Family room
- Features: Closet/Cabinets - Custom Built, Flooring - Hardwood, Deck - Exterior, Open Floorplan, Slider, Sunken
- Level: First
- Area: 236.35
- Dimensions: 15.17 x 15.58
Kitchen
- Features: Flooring - Hardwood, Window(s) - Bay/Bow/Box, Kitchen Island
- Level: First
- Area: 167.78
- Dimensions: 13.33 x 12.58
Living room
- Features: Flooring - Hardwood
- Level: First
- Area: 233.33
- Dimensions: 18.67 x 12.5
Heating
- Forced Air, Natural Gas
Cooling
- Central Air
Appliances
- Included: Gas Water Heater, Range, Dishwasher, Refrigerator, Washer
Features
- Sun Room
- Flooring: Tile, Hardwood, Flooring - Hardwood
- Windows: Insulated Windows
- Basement: Full
- Number of fireplaces: 1
- Fireplace features: Living Room
Interior area
- Total structure area: 1,920
- Total interior livable area: 1,920 sqft
- Finished area above ground: 1,920
Property
Parking
- Total spaces: 4
- Parking features: Detached, Paved Drive, Off Street
- Has garage: Yes
- Uncovered spaces: 4
Features
- Patio & porch: Porch - Enclosed, Deck, Patio
- Exterior features: Porch - Enclosed, Deck, Patio, Storage
- Has view: Yes
- View description: Scenic View(s)
Lot
- Size: 0.45 Acres
Details
- Parcel number: 3634267
- Zoning: R1
Construction
Type & style
- Home type: SingleFamily
- Property subtype: Single Family Residence
Materials
- Frame
- Foundation: Concrete Perimeter
- Roof: Shingle
Condition
- Year built: 1915
Utilities & green energy
- Electric: Circuit Breakers
- Sewer: Public Sewer
- Water: Public
- Utilities for property: for Gas Range, for Gas Oven
Community & HOA
Community
- Features: Public Transportation, Shopping
HOA
- Has HOA: No
Location
- Region: Maynard
Financial & listing details
- Price per square foot: $406/sqft
- Tax assessed value: $692,200
- Annual tax amount: $11,504
- Date on market: 8/12/2026
Price history
| Date | Event | Price |
|---|---|---|
| 8/27/2026 | Sold | $780,000+13.2%$406/sqft |
Source: MLS PIN #73552242 Report a problem | ||
| 8/4/2026 | Pending sale | $689,000$359/sqft |
Source: MLS PIN #73552242 Report a problem | ||
| 7/28/2026 | Contingent | $689,000$359/sqft |
Source: MLS PIN #73552242 Report a problem | ||
| 7/20/2026 | Listed for sale | $689,000+18.8%$359/sqft |
Source: MLS PIN #73552242 Report a problem | ||
| 7/26/2021 | Sold | $580,000+17.2%$302/sqft |
Source: Public Record Report a problem | ||
| 6/8/2021 | Pending sale | $494,900$258/sqft |
Source: MLS PIN #72833305 Report a problem | ||
| 5/25/2021 | Contingent | $494,900$258/sqft |
Source: MLS PIN #72833305 Report a problem | ||
| 5/18/2021 | Listed for sale | $494,900+31.6%$258/sqft |
Source: MLS PIN #72833305 Report a problem | ||
| 4/1/2014 | Sold | $376,000-1%$196/sqft |
Source: Public Record Report a problem | ||
| 2/11/2014 | Listed for sale | $379,900+6.1%$198/sqft |
Source: The Real Estate Book #71631396 Report a problem | ||
| 6/30/2011 | Sold | $358,000+2.3%$186/sqft |
Source: Public Record Report a problem | ||
| 4/28/2011 | Listed for sale | $349,900-5.9%$182/sqft |
Source: Coldwell Banker Residential Brokerage - HQ #71222805 Report a problem | ||
| 2/27/2004 | Sold | $372,000+2.6%$194/sqft |
Source: Public Record Report a problem | ||
| 12/10/2002 | Sold | $362,500+83.1%$189/sqft |
Source: Public Record Report a problem | ||
| 1/12/1999 | Sold | $198,000+19.3%$103/sqft |
Source: Public Record Report a problem | ||
| 6/26/1992 | Sold | $166,000$86/sqft |
Source: Public Record Report a problem | ||
Public tax history
| Year | Property taxes | Tax assessment |
|---|---|---|
| 2025 | $11,081 +7.2% | $621,500 +7.5% |
| 2024 | $10,340 +1.6% | $578,300 +7.8% |
| 2023 | $10,177 +7.4% | $536,500 +16.2% |
| 2022 | $9,476 +2.4% | $461,800 +0.6% |
| 2021 | $9,251 +2.4% | $459,100 +4.9% |
| 2020 | $9,032 +4.4% | $437,600 +6.4% |
| 2019 | $8,650 +6.3% | $411,100 +14.3% |
| 2018 | $8,141 +2.9% | $359,600 |
| 2017 | $7,915 +3.6% | $359,600 |
| 2016 | $7,642 +9.6% | $359,600 +15.1% |
| 2015 | $6,972 +0.1% | $312,500 0% |
| 2014 | $6,968 +6.6% | $312,600 -4.1% |
| 2013 | $6,536 +7.6% | $326,000 -1% |
| 2012 | $6,076 +4% | $329,300 -1.4% |
| 2011 | $5,843 +5.6% | $333,900 -0.9% |
| 2010 | $5,532 +7.7% | $337,100 -4.8% |
| 2009 | $5,137 +3.4% | $354,000 -5% |
| 2008 | $4,968 +4.5% | $372,700 |
| 2007 | $4,756 -2.6% | $372,700 -1.5% |
| 2006 | $4,885 +14.3% | $378,400 +16.5% |
| 2005 | $4,273 +1.5% | $324,700 |
| 2004 | $4,211 +5.5% | $324,700 +42% |
| 2003 | $3,991 -7.2% | $228,600 |
| 2001 | $4,300 +21.9% | $228,600 +16.3% |
| 2000 | $3,527 +10.3% | $196,500 +10% |
| 1998 | $3,197 | $178,600 |
Find assessor info on the county website
Neighborhood: 01754
Nearby homes
- $724,0003 bd2 ba1.6k sqft125 Summer St, Maynard, MA 01754Off Market
- $604,2003 bd1 ba1.7k sqft129 Summer St, Maynard, MA 01754Off Market
- $762,7004 bd1 ba2.4k sqft131 Summer St, Maynard, MA 01754Off Market
- $942,0005 bd3 ba3.2k sqft116 Summer St, Maynard, MA 01754Off Market
- $723,3003 bd1 ba1.4k sqft123 Summer St, Maynard, MA 01754Off Market
- $793,3003 bd2 ba1.9k sqft1 Howard Rd, Maynard, MA 01754Off Market
- $641,2004 bd1 ba1.4k sqft133 Summer St, Maynard, MA 01754Off Market
- $676,8003 bd2 ba1.7k sqft119 Summer St, Maynard, MA 01754Off Market
Nearby schools
GreatSchools rating
- 4/10Green Meadow SchoolGrades: PK-3Distance: 0.9 mi
- 6/10Fowler SchoolGrades: 4-8Distance: 1.1 mi
- 8/10Maynard High SchoolGrades: 9-12Distance: 1.1 mi
Schools provided by the listing agent
- Elementary: Green Meadow
- Middle: Fowler/Amsa
- High: Maynard Hs/Amsa
Source: MLS PIN. This data may not be complete. We recommend contacting the local school district to confirm school assignments for this home.
Get a cash offer in 3 minutes
Find out how much your home could sell for in as little as 3 minutes with a no-obligation cash offer.
Estimated market value
$780,000
Get a cash offer in 3 minutes
Find out how much your home could sell for in as little as 3 minutes with a no-obligation cash offer.
Estimated market value
$780,000
- Massachusetts
- Middlesex County
- Maynard
- 01754
- 127 Summer St
