Skip main navigation
Sold
  • Price Unknown

    127 Sumner St, Covington, LA 70433

    4beds
    1,805sqft
    Single Family Residence
    Built in 1996
    9,000 Square Feet Lot
    $272,600 Zestimate®
    $--/sqft
    $2,108 Estimated rent

    Home value

    $272,600

    $254,000 - $294,000

    $2,108/mo

    Zestimate® history
    Loading
    Loading...

    Owner options

    List your home for rent

    $2,108/mo

    Rent Zestimate®

    Find your next renter with Zillow Rental Manager. Plus, with online applications, you can quickly screen prospective tenants – for free.

    Learn more

    $2,108/mo

    Rent Zestimate®

    Refinance and save

    $500/mo

    Est. payment

    Refinancing to a lower rate could help reduce your monthly payments and save thousands over the life of the loan.

    See today's rates

    $500/mo

    Est. payment

    Explore your selling options

    Work with a Zillow partner agent

    Leverage their expertise and Zillow's premium Showcase listings to get your home seen by more buyers.

    Get started

    List with your own agent

    Get your home in front of millions of buyers by listing it on Zillow.

    Learn how to do it

    Sell it yourself

    Take full control of how buyers see your home on Zillow by listing For Sale by Owner (FSBO).

    List your home

    What's special

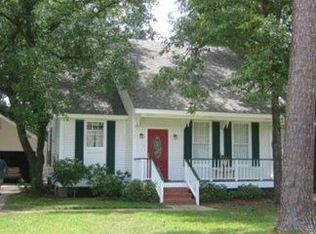
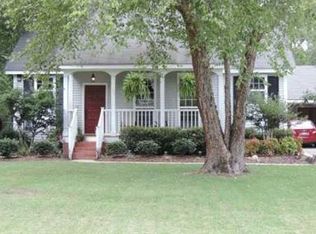
    ~SOLAR PANELS! PRIVATE HEATED POOL! WELL-MAINTAINED!~LOCATED IN PREFERRED FLOOD ZONE C. 4-bedroom Home featuring a heated inground, gunite pool, solar panels, and numerous thoughtful updates, located in preferred flood zone C. This well maintained 4 bedroom 2 bath home offers approx 1805 sq ft of comfortable living space with an open functional layout, suited for both every day living and entertaining. Inside, you will find durable luxury vinyl plank flooring throughout most of the home, a spacious living room with gas, log fireplace, and a separate dining room for gatherings and special occasions. The updated kitchen includes granite countertops, abundant cabinetry, and quality appliances, such as a Bosch dishwasher and a self cleaning Samsung gas convention range and oven. The main living areas connect to a covered rear patio, extending the fun and entertainment to outdoors. The backyard offers additional versatility with a second covered area for cookouts, Cajun boils, or entertaining. Nearby is a well-maintained, gas heated gunite pool that has been resurfaced and updated with new perimeter tile, allowing for year-round use.Additional features include: • 2-car attached garage with built-in shelving and ample lighting • 10x12 Tuff Shed for extra storage or workshop use • Solar panels for improved energy efficiency and reduced utility costs • Roof replaced approximately 5 years ago • The home has been maintained with annual termite inspections and quarterly pest control • Blink security cameras around the exterior plus Ring doorbell are also in place. ~ Located in a subdivision with access to a clubhouse, community pool and tennis court. Enjoy comfort, efficiency, and peace of mind—all in one inviting package.

    Zillow last checked:

    Listing updated:

    Listed by:

    Robin U Province,

    K2 Realty LLC

    Bought with:

    Cheryl B Granger, 995704140

    Champion Real Estate of LA

    Source: ROAM MLS,MLS#: 2544501MLS Logo

    Facts & features

    Interior

    Bedrooms & bathrooms
    • Bedrooms: 4
    • Bathrooms: 2
    • Full bathrooms: 2
    Primary bedroom
    • Description: Lower Level, Flooring: Vinyl Wood Plank
    • Area: 180 Square Feet
    • Dimensions: 15 x 12
    Bedroom
    • Description: Lower Level, Flooring: Vinyl Wood Plank
    • Area: 110 Square Feet
    • Dimensions: 11 x 10
    Bedroom
    • Description: Lower Level, Flooring: Vinyl Wood Plank
    • Area: 100 Square Feet
    • Dimensions: 10 x 10
    Bedroom
    • Description: Lower Level, Flooring: Vinyl Wood Plank
    • Area: 100 Square Feet
    • Dimensions: 10 x 10
    Den
    • Description: Lower Level, Flooring: Vinyl Wood Plank
    • Area: 432 Square Feet
    • Dimensions: 27 x 16
    Dining room
    • Description: Lower Level, Flooring: Vinyl Wood Plank
    • Area: 143 Square Feet
    • Dimensions: 13 x 11
    Kitchen
    • Description: Lower Level, Flooring: Vinyl Wood Plank
    • Area: 176 Square Feet
    • Dimensions: 16 x 11
    Heating
    • Other
    Cooling
    • Central Air, Ceiling Fan(s), Other
    Appliances
    • Included: Disposal, Dishwasher, Microwave, Range, Oven
    Features
    • Pantry
    • Flooring: Plank, Vinyl, Wood
    • Has fireplace: Yes
    • Fireplace features: Gas
    Interior area
    • Total structure area: 2,519
    • Total interior livable area: 1,805 sqft

    Property

    Parking
    • Total spaces: 2
    Features
    • Levels: One
    • Stories: 1
    • Pool features: Heated, In Ground
    • Fencing: Other,Wood
    Lot
    • Size: 9,000 Square Feet
    • Dimensions: 75 x 120
    • Features: Other
    Details
    • Additional structures: Shed(s)
    • Parcel number: 127

    Construction

    Type & style
    • Home type: SingleFamily
    • Architectural style: Traditional
    • Property subtype: Single Family Residence
    Materials
    • Brick, Vinyl Siding
    • Foundation: Slab
    • Roof: Shingle
    Condition
    • Year built: 1996

    Utilities & green energy

    • Sewer: Public Sewer
    • Water: Public
    • Utilities for property: Natural Gas Available
    Green energy
    • Energy efficient items: Solar

    Community & HOA

    Community
    • Features: Clubhouse
    • Security: Carbon Monoxide Detector(s), Closed Circuit Camera(s), Smoke Detector(s), Security System
    • Subdivision: Covington Pt
    HOA
    • Has HOA: Yes
    • HOA fee: $500 annually
    Location
    • Region: Covington

    Financial & listing details

    • Tax assessed value: $169,825
    • Annual tax amount: $1,144
    • Date on market: 2/26/2026

    Price history

    DateEventPrice
    6/1/2026Sold--
    Source: ROAM MLS #2544501 Report a problem
    5/5/2026Contingent$269,000$149/sqft
    Source: GSREIN #2544501 Report a problem
    4/24/2026Price change$269,000-3.9%$149/sqft
    Source: GSREIN #2544501 Report a problem
    2/28/2026Listed for sale$280,000$155/sqft
    Source: GSREIN #2544501 Report a problem
    6/29/2004Sold--
    Source: ROAM MLS #555909 Report a problem

    Public tax history

    YearProperty taxesTax assessment
    2025$1,144 -3.5%$16,983
    2024$1,186 +22.1%$16,983 +17.6%
    2023$972 +0%$14,441
    2022$972 +42.6%$14,441
    2021$681 -0.3%$14,441
    2020$684 -18.4%$14,441 -7.9%
    2019$837 -0.1%$15,678
    2018$839 -57.1%$15,678
    2017$1,956 +65.1%$15,678
    2016$1,184 $15,678 +4.5%
    2015$1,184 +5.1%$15,003
    2014$1,127 +0.6%$15,003
    2013$1,119 -1.2%$15,003
    2011$1,133 -0.2%$15,003
    2010$1,135 $15,003
    Find assessor info on the county website

    Neighborhood: 70433

    Nearby schools

    GreatSchools rating
    Get a cash offer in 3 minutes
    Find out how much your home could sell for in as little as 3 minutes with a no-obligation cash offer.
    Estimated market value

    $272,600

    Get a cash offer in 3 minutes
    Find out how much your home could sell for in as little as 3 minutes with a no-obligation cash offer.
    Estimated market value

    $272,600