Offer Accepted! Open House Cancelled! Can you say curb appeal? Totally renovated in 2009, this meticulously maintained and tastefully updated ranch style home will spin your head around! Be greeted by soft paint colors and warm hardwood flooring in the living room w/bay window that flows into the modern kitchen with butcher block breakfast nook. Step down into the formal dinning room with fireplace and slider out to a gorgeous, private back yard (abutting conservation). The spacious patio, new gazebo, fire-pit and above ground pool w/deck is perfect for entertaining. Beautifully landscaped with complete irrigation system and 10x16 shed. Back inside, you will find 3 well-decorated bedrooms with new wall to wall carpet and a modern bathroom. Enter the professionally finished lower level and find a spacious home gym which opens into a family room, a large 2nd bath with laundry and a home office/game room. No updates necessary, desirable schools, exceptional location and a peaceful setting.
Sold for $650,000
$650,000
127 Sun Valley Dr, Cumberland, RI 02864
3beds
1,676sqft
Single Family Residence
Built in 1967
0.29 Acres Lot
$650,300 Zestimate®
$388/sqft
$2,992 Estimated rent
Home value
$650,300
$592,000 - $715,000
$2,992/mo
Zestimate® history
Owner options
List your home for rent
$2,992/mo
Rent Zestimate®
Find your next renter with Zillow Rental Manager. Plus, with online applications, you can quickly screen prospective tenants – for free.
$2,992/mo
Rent Zestimate®
Refinance and save
$3,349/mo
Est. payment
Refinancing to a lower rate could help reduce your monthly payments and save thousands over the life of the loan.
$3,349/mo
Est. payment
Explore your selling options
Work with a Zillow partner agent
Leverage their expertise and Zillow's premium Showcase listings to get your home seen by more buyers.
Get startedList with your own agent
Get your home in front of millions of buyers by listing it on Zillow.
Learn how to do itSell it yourself
Take full control of how buyers see your home on Zillow by listing For Sale by Owner (FSBO).
List your homeWhat's special
New gazeboSpacious patioSoft paint colorsProfessionally finished lower levelFamily roomSpacious home gymButcher block breakfast nook
Zillow last checked:
Listing updated:
Listed by:
Maryann Watson 617-921-5924,
RE/MAX Real Estate Center
Bought with:
Maryann Watson, REB.0015532
RE/MAX Real Estate Center
Source: StateWide MLS RI,MLS#: 1413887
Facts & features
Interior
Bedrooms & bathrooms
- Bedrooms: 3
- Bathrooms: 2
- Full bathrooms: 2
Bathroom
- Level: Lower
- Area: 112 Square Feet
- Dimensions: 14
Bathroom
- Level: First
- Area: 48 Square Feet
- Dimensions: 8
Other
- Level: First
- Area: 110 Square Feet
- Dimensions: 11
Other
- Level: First
- Area: 154 Square Feet
- Dimensions: 14
Other
- Level: First
- Area: 132 Square Feet
- Dimensions: 12
Dining room
- Level: First
- Area: 165 Square Feet
- Dimensions: 15
Exercise room
- Level: Lower
- Area: 180 Square Feet
- Dimensions: 15
Family room
- Level: Lower
- Area: 450 Square Feet
- Dimensions: 30
Kitchen
- Level: First
- Area: 180 Square Feet
- Dimensions: 18
Other
- Level: Lower
Living room
- Level: First
- Area: 165 Square Feet
- Dimensions: 15
Office
- Level: Lower
- Area: 80 Square Feet
- Dimensions: 10
Storage
- Level: Lower
- Area: 117 Square Feet
- Dimensions: 13
Heating
- Natural Gas, Central Air, Central, Forced Air
Cooling
- Central Air
Appliances
- Included: Gas Water Heater, Dishwasher, Microwave, Oven/Range, Refrigerator
Features
- Flooring: Hardwood, Vinyl
- Basement: Full,Interior and Exterior,Finished,Bath/Stubbed,Family Room,Office
- Number of fireplaces: 1
- Fireplace features: Brick
Interior area
- Total structure area: 1,176
- Total interior livable area: 1,676 sqft
- Finished area above ground: 1,176
- Finished area below ground: 500
Property
Parking
- Total spaces: 5
- Parking features: Attached
- Attached garage spaces: 1
Features
- Patio & porch: Patio
- Pool features: Above Ground
Lot
- Size: 0.29 Acres
Details
- Parcel number: CUMBM026B0142L000
- Special conditions: Conventional/Market Value
Construction
Type & style
- Home type: SingleFamily
- Architectural style: Ranch
- Property subtype: Single Family Residence
Materials
- Foundation: Concrete Perimeter
Condition
- New construction: No
- Year built: 1967
Utilities & green energy
- Electric: Circuit Breakers
- Sewer: Septic Tank
- Water: Municipal
Community & HOA
Community
- Subdivision: Arnold Mills / Sleepy Hollow
HOA
- Has HOA: No
Location
- Region: Cumberland
Financial & listing details
- Price per square foot: $388/sqft
- Tax assessed value: $387,600
- Annual tax amount: $4,753
- Date on market: 5/29/2026
- Inclusions: Seller & broker make no representations or warranties & the information herein is subject to revision. Buyer is advised to perform due diligence, inspection, verification of condition & contract terms prior to closing. Measurements are approximate. A few broken window seals. Major improvements include RISE energy audit with air sealing and added insulation (2018), new central air condenser (2024), hot water tank (2021), septic replacement (2015), generator hookup with 10-circuit transfer switch (2018), annual furnace servicing, quarterly pest control, and Verizon Fios internet. Brand new stove.
Price history
| Date | Event | Price |
|---|---|---|
| 7/7/2026 | Sold | $650,000+8.4%$388/sqft |
Source:  StateWide MLS RI #1413887 Report a problem StateWide MLS RI #1413887 Report a problem | ||
| 6/1/2026 | Pending sale | $599,900$358/sqft |
Source: MLS PIN #73525519 Report a problem | ||
| 5/31/2026 | Contingent | $599,900$358/sqft |
Source: MLS PIN #73525519 Report a problem | ||
| 5/31/2026 | Pending sale | $599,900$358/sqft |
Source: StateWide MLS RI #1413887 Report a problem | ||
| 5/28/2026 | Listed for sale | $599,900+119.7%$358/sqft |
Source: MLS PIN #73525519 Report a problem | ||
| 10/30/2009 | Sold | $273,000-4.2%$163/sqft |
Source: Public Record Report a problem | ||
| 9/3/2009 | Listed for sale | $284,900+223.7%$170/sqft |
Source: CENTURY 21 Stachurski Agency #947842 Report a problem | ||
| 5/22/2009 | Sold | $88,000$53/sqft |
Source: Public Record Report a problem | ||
Public tax history
| Year | Property taxes | Tax assessment |
|---|---|---|
| 2025 | $4,756 +2.7% | $387,600 |
| 2024 | $4,632 +2.8% | $387,600 |
| 2023 | $4,504 -0.3% | $387,600 +28.6% |
| 2022 | $4,516 +1.7% | $301,300 |
| 2021 | $4,441 -57.9% | $301,300 |
| 2020 | $10,549 -1.3% | $301,300 +13.1% |
| 2019 | $10,686 +2.6% | $266,300 |
| 2018 | $10,415 +157.1% | $266,300 |
| 2017 | $4,050 +7.5% | $266,300 +20.7% |
| 2016 | $3,768 | $220,600 |
| 2015 | $3,768 -63.6% | $220,600 |
| 2014 | $10,359 +189% | $220,600 -2.9% |
| 2013 | $3,585 +1.1% | $227,200 |
| 2012 | $3,547 +1.8% | $227,200 |
| 2011 | $3,485 +3.5% | $227,200 -11.3% |
| 2010 | $3,368 +2.7% | $256,100 |
| 2009 | $3,281 +3.5% | $256,100 |
| 2008 | $3,171 +0.4% | $256,100 -6.5% |
| 2007 | $3,157 +4.2% | $273,800 |
| 2006 | $3,031 | $273,800 |
Find assessor info on the county website
Neighborhood: Arnold Mills
Nearby homes
- $660,0003 bd2 ba1.6k sqft121 Sun Valley Dr, Cumberland, RI 02864Sold
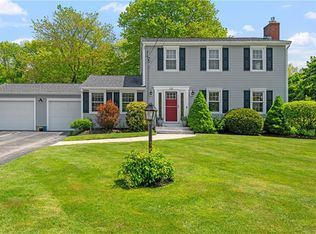
- $470,7003 bd1 ba1.2k sqft135 Sun Valley Dr, Cumberland, RI 02864Off Market
- $630,6003 bd2 ba2.3k sqft27 Glen Oaks Dr, Cumberland, RI 02864Off Market

- $602,3004 bd1 ba1.8k sqft26 Glen Oaks Dr, Cumberland, RI 02864Off Market
- $509,7003 bd1 ba1.4k sqft141 Sun Valley Dr, Cumberland, RI 02864Off Market
- $521,9003 bd2 ba1.1k sqft117 Sun Valley Dr, Cumberland, RI 02864Off Market
- $455,7002 bd1 ba960 sqft10 Pinehurst Dr, Cumberland, RI 02864Off Market
- $577,9003 bd2 ba1.7k sqft111 Sun Valley Dr, Cumberland, RI 02864Off Market
Nearby schools
GreatSchools rating
- 10/10Community SchoolGrades: K-5Distance: 0.3 mi
- 9/10North Cumberland Middle SchoolGrades: 6-8Distance: 1.7 mi
- 9/10Cumberland High SchoolGrades: 9-12Distance: 2.7 mi
Get a cash offer in 3 minutes
Find out how much your home could sell for in as little as 3 minutes with a no-obligation cash offer.
Estimated market value
$650,300
Get a cash offer in 3 minutes
Find out how much your home could sell for in as little as 3 minutes with a no-obligation cash offer.
Estimated market value
$650,300
- Rhode Island
- Providence County
- Cumberland
- 02864
- Arnold Mills
- 127 Sun Valley Dr
Nearby cities
Nearby neighborhoods
Nearby zip codes
Other Cumberland Topics
