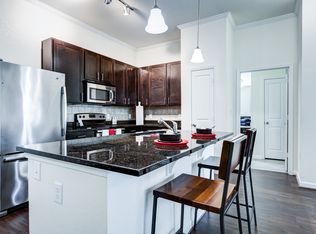
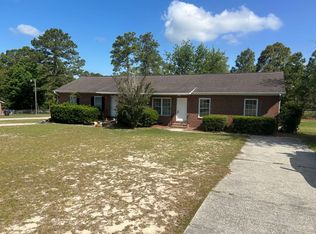
Welcome to your new home in The Falls subdivision! This charming Craftsman-style residence is a one-story floor plan offering 3 bedrooms and 2 bathrooms, and it is currently available for rent. The home features an open-concept layout with a spacious kitchen, a large corner pantry, and a breakfast bar that overlooks the dining area. Sliding glass doors off the dining space lead to a private outdoor patioperfect for relaxing or entertaining. The large primary suite includes a walk-in closet and an oversized bathroom, while two additional bedrooms share a full hall bath. Blinds and kitchen appliances are included, and all HOA dues are covered in the rent. This home offers both comfort and convenience in a desirable community setting. All Wilder Property Management residents are enrolled in the Resident Benefits Package (RBP)for $50.00/month which includes liability insurance, credit building to help boost the resident's credit score with timely rent payments, Pest control services, up to $1M Identity Theft Protection, HVAC air filter delivery(for applicable properties), and a move-in concierge service.
House for rent
$1,975/moFees may apply
127 Sundew Rd, Elgin, SC 29045
3beds
1,601sqft
Price may not include required fees and charges. Learn more|
Single family residence
Available now
Cats, dogs OK
What's special
Spacious kitchenLarge corner pantryOne-story floor planOpen-concept layoutTwo additional bedroomsLarge primary suiteOversized bathroom
- 30 days |
- -- |
- -- |
Zillow last checked:
Listing updated:
Travel times

Let’s turn your rent into credit progress
Build credit history with every on-time payment and get credit for the payment you’re already making.
Facts & features
Interior
Bedrooms & bathrooms
- Bedrooms: 3
- Bathrooms: 2
- Full bathrooms: 2
Appliances
- Included: Dishwasher, Microwave Oven, Refrigerator, Washer
Features
- Walk In Closet
Interior area
- Total interior livable area: 1,601 sqft
Property
Parking
- Details: Contact manager
Features
- Exterior features: Lawncare, Oven/Stove
Details
- Parcel number: 259150913
Construction
Type & style
- Home type: SingleFamily
- Property subtype: Single Family Residence
Community & HOA
Location
- Region: Elgin
Financial & listing details
- Lease term: Contact For Details
Nearby apartments for rent
Price history
| Date | Event | Price |
|---|---|---|
| 8/14/2026 | Listed for rent | $1,975+4.2%$1/sqft |
Source: Zillow Rentals Report a problem | ||
| 7/18/2025 | Listing removed | $1,895$1/sqft |
Source: Consolidated MLS #610835 Report a problem | ||
| 7/15/2025 | Price change | $1,895-5.3%$1/sqft |
Source: Consolidated MLS #610835 Report a problem | ||
| 6/13/2025 | Listed for rent | $2,000$1/sqft |
Source: Consolidated MLS #610835 Report a problem | ||
| 5/17/2025 | Listing removed | $264,900$165/sqft |
Source:  Consolidated MLS #605540 Report a problem Consolidated MLS #605540 Report a problem | ||
| 4/23/2025 | Price change | $264,900-1.9%$165/sqft |
Source: Consolidated MLS #605540 Report a problem | ||
| 4/10/2025 | Price change | $269,900-1.8%$169/sqft |
Source: Consolidated MLS #605540 Report a problem | ||
| 4/3/2025 | Listed for sale | $274,900+3.7%$172/sqft |
Source: Consolidated MLS #605540 Report a problem | ||
| 7/5/2022 | Sold | $265,000-8.6%$166/sqft |
Source: Public Record Report a problem | ||
| 4/22/2022 | Listed for sale | $290,000+31.3%$181/sqft |
Source: Consolidated MLS #539291 Report a problem | ||
| 4/5/2021 | Sold | $220,900$138/sqft |
Source: Public Record Report a problem | ||
Neighborhood: 29045
Nearby schools
GreatSchools rating
- 8/10Catawba Trail ElementaryGrades: PK-5Distance: 0.8 mi
- 5/10Summit Parkway Middle SchoolGrades: K-8Distance: 2.7 mi
- 8/10Spring Valley High SchoolGrades: 9-12Distance: 3.4 mi