Expansive views of Lake Norman from this custom home, completely renovated in 2007 by a designer & further updated recently. Two-stories of windows allow tons of natural light & views of the lake. Lake access from the community waterfront lots, perfect for swimming, paddle boarding or relaxing by the water, is steps from your home. Main level w/cozy stone fireplace, new double entry doors, shiplap accent walls, freshly painted neutral paint, and luxury vinyl plank floors! Primary suite w/loft features water views, a vaulted ceiling, renovated luxurious bath w/footed tub & double sinks, a stone fireplace, walk-in closet, & built-in cabinets w/desk. The main level has a bedroom and full bath. The third floor has a bedroom & full bath w/private entrances. Professionally designed landscaping includes a stone patio w/pergola, private gazebo & circular driveway. Launch your boat at Inland Sea Marina right in your community No HOA. Convenient to shopping & the City of Charlotte!
Closed
$975,000
127 Surfside Ln #70, Mooresville, NC 28117
3beds
2,319sqft
Single Family Residence
Built in 1980
0.46 Acres Lot
$1,105,600 Zestimate®
$420/sqft
$2,745 Estimated rent
Home value
$1,105,600
$995,000 - $1.23M
$2,745/mo
Zestimate® history
Owner options
List your home for rent
$2,745/mo
Rent Zestimate®
Find your next renter with Zillow Rental Manager. Plus, with online applications, you can quickly screen prospective tenants – for free.
$2,745/mo
Rent Zestimate®
Refinance and save
$5,788/mo
Est. payment
Refinancing to a lower rate could help reduce your monthly payments and save thousands over the life of the loan.
$5,788/mo
Est. payment
Explore your selling options
Work with a Zillow partner agent
Leverage their expertise and Zillow's premium Showcase listings to get your home seen by more buyers.
Get startedList with your own agent
Get your home in front of millions of buyers by listing it on Zillow.
Learn how to do itSell it yourself
Take full control of how buyers see your home on Zillow by listing For Sale by Owner (FSBO).
List your homeWhat's special
Stone fireplaceCozy stone fireplacePaddle boardingStone patioPrivate entrancesRenovated luxurious bathVaulted ceiling
Zillow last checked:
Listing updated:
Listed by:
Charlotte Fink charlottef@ivesterjackson.com,
Ivester Jackson Christie's
Bought with:
Allison Blair
Blair Realty, LLC
Source: Canopy MLS as distributed by MLS GRID,MLS#: 4119651
Facts & features
Interior
Bedrooms & bathrooms
- Bedrooms: 3
- Bathrooms: 3
- Full bathrooms: 3
- Main level bedrooms: 1
Primary bedroom
- Features: Attic Stairs Pulldown, Ceiling Fan(s), Vaulted Ceiling(s), Walk-In Closet(s), See Remarks
- Level: Upper
Primary bedroom
- Level: Upper
Bedroom s
- Features: Ceiling Fan(s)
- Level: Third
Bedroom s
- Level: Main
Bedroom s
- Level: Third
Bedroom s
- Level: Main
Bathroom full
- Features: Garden Tub
- Level: Upper
Bathroom full
- Level: Third
Bathroom full
- Level: Main
Bathroom full
- Level: Upper
Bathroom full
- Level: Third
Bathroom full
- Level: Main
Dining area
- Features: Ceiling Fan(s), Open Floorplan, Vaulted Ceiling(s)
- Level: Main
Dining area
- Level: Main
Kitchen
- Features: Kitchen Island, Walk-In Pantry
- Level: Main
Kitchen
- Level: Main
Laundry
- Features: Storage
- Level: Upper
Laundry
- Level: Upper
Living room
- Features: Ceiling Fan(s), Open Floorplan
- Level: Main
Living room
- Level: Main
Office
- Features: Built-in Features, Ceiling Fan(s)
- Level: Upper
Office
- Level: Upper
Sunroom
- Features: Ceiling Fan(s), Open Floorplan, Vaulted Ceiling(s)
- Level: Main
Sunroom
- Level: Main
Workshop
- Level: Main
Workshop
- Level: Main
Heating
- Central
Cooling
- Ceiling Fan(s), Central Air
Appliances
- Included: Dishwasher, Disposal, Electric Cooktop, Electric Oven, Electric Water Heater, Exhaust Fan, Microwave, Oven, Plumbed For Ice Maker, Refrigerator
- Laundry: Electric Dryer Hookup, Laundry Room, Sink, Upper Level, Washer Hookup
Features
- Built-in Features, Kitchen Island, Open Floorplan, Pantry, Vaulted Ceiling(s)(s), Walk-In Pantry
- Flooring: Carpet
- Has basement: No
- Attic: Pull Down Stairs
- Fireplace features: Gas Log, Living Room, Primary Bedroom
Interior area
- Total structure area: 1,968
- Total interior livable area: 2,319 sqft
- Finished area above ground: 2,319
- Finished area below ground: 0
Property
Parking
- Total spaces: 1
- Parking features: Circular Driveway, Driveway, Attached Garage, Garage Door Opener, Garage Faces Side, Garage Shop, Garage on Main Level
- Attached garage spaces: 1
- Has uncovered spaces: Yes
- Details: Garage, long driveway & circular drive in front w/separate spot by Gazebo
Features
- Levels: Two and a Half
- Stories: 2.5
- Exterior features: Outdoor Shower
- Fencing: Fenced,Partial,Wood
- Has view: Yes
- View description: Water, Year Round
- Has water view: Yes
- Water view: Water
- Waterfront features: Beach - Public, Boat Ramp – Community, Paddlesport Launch Site
- Body of water: Lake Norman
Lot
- Size: 0.46 Acres
- Dimensions: 70 x 143 x 70 x 143
- Features: Level, Wooded, Views
Details
- Additional structures: Gazebo
- Parcel number: 4635790314.000
- Zoning: R-20
- Special conditions: Standard
Construction
Type & style
- Home type: SingleFamily
- Architectural style: Transitional
- Property subtype: Single Family Residence
Materials
- Stone, Vinyl
- Foundation: Slab
- Roof: Shingle
Condition
- New construction: No
- Year built: 1980
Utilities & green energy
- Sewer: Septic Installed
- Water: Community Well
Community & HOA
Community
- Features: Lake Access, Sidewalks, Street Lights
- Security: Carbon Monoxide Detector(s), Security System
- Subdivision: Commodore Peninsula
Location
- Region: Mooresville
Financial & listing details
- Price per square foot: $420/sqft
- Tax assessed value: $566,520
- Date on market: 4/27/2024
- Cumulative days on market: 4 days
- Listing terms: Cash,Conventional
- Road surface type: Concrete, Gravel, Paved
Price history
| Date | Event | Price |
|---|---|---|
| 6/12/2024 | Sold | $975,000+25.8%$420/sqft |
Source:  Canopy MLS as distributed by MLS GRID #4119651 Report a problem Canopy MLS as distributed by MLS GRID #4119651 Report a problem | ||
| 5/1/2024 | Pending sale | $775,000$334/sqft |
Source: Canopy MLS as distributed by MLS GRID #4119651 Report a problem | ||
| 4/27/2024 | Listed for sale | $775,000$334/sqft |
Source: Canopy MLS as distributed by MLS GRID #4119651 Report a problem | ||
Public tax history
Tax history is unavailable.
Neighborhood: 28117
Nearby homes
- $1,009,6003 bd3 ba2.7k sqft127 Surfside Ln, Mooresville, NC 28117Off Market
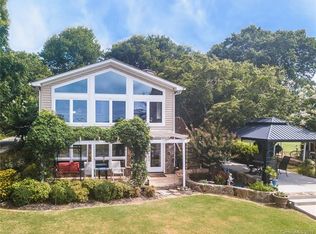
- $200-- bd-- ba-- sqftSurfside Ln, Mooresville, NC 28117Off Market
- $200-- bd-- ba-- sqftSurfside Ln, Mooresville, NC 28117Off Market
- $200-- bd-- ba-- sqftSurfside Ln, Mooresville, NC 28117Off Market
- $68,58010,018 Square Feet131 Surfside Ln, Mooresville, NC 28117Off Market
- $931,3004 bd2 ba4k sqft115 Surfside Ln, Mooresville, NC 28117Off Market
- $1,031,6004 bd5 ba3.2k sqft135 Surfside Ln, Mooresville, NC 28117Off Market
- $--10,018 Square Feet00 Surfside Rd LOT 72, Mooresville, NC 28117Off Market
Nearby schools
GreatSchools rating
- 7/10Woodland Heights Elementary SchoolGrades: PK-5Distance: 2.3 mi
- 6/10Woodland Heights MiddleGrades: 6-8Distance: 2.2 mi
- 7/10Lake Norman High SchoolGrades: 9-12Distance: 3.5 mi
Get a cash offer in 3 minutes
Find out how much your home could sell for in as little as 3 minutes with a no-obligation cash offer.
Estimated market value
$1,105,600
Get a cash offer in 3 minutes
Find out how much your home could sell for in as little as 3 minutes with a no-obligation cash offer.
Estimated market value
$1,105,600
- North Carolina
- Iredell County
- Mooresville
- 28117
- 127 Surfside Ln Unit 70
Nearby cities
Nearby zip codes
Other Mooresville Topics
