Brand new roof just installed! No deferred maintenance roof costs in the near future!
Welcome to your ideal Florida retreat in the sought-after Crescent Key community! This beautifully designed five-bedroom, three-bath home offers the perfect blend of comfort, space, and modern living--all just 5 miles from the beach and approximately 15 minutes to historic downtown St. Augustine.
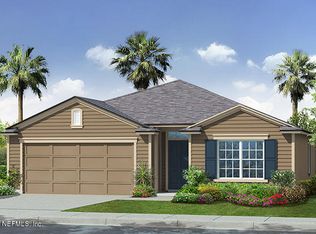
From the moment you arrive, you'll appreciate the charming front porch, carriage-style garage door, and classic shutters. Inside, an open-concept layout features newer laminate flooring throughout the main living areas and a spacious great room that seamlessly connects the living, dining, and kitchen spaces. A versatile flex room at the front of the home is ideal for a secondary living area, home office, or formal sitting space.
A bedroom and full bathroom on the first floor provide excellent flexibility for guests, multigenerational living, or a private workspace. Upstairs, a generous loft creates the perfect setting for a media room or play area and thoughtfully separates the primary suite from three additional bedrooms. With three full bathrooms, the layout offers both comfort and privacy for everyday living.
Situated on nearly 1/3 acre, the fully fenced backyard offers exceptional space and endless potential--whether you envision a pool, outdoor kitchen, garden, or play area. This oversized lot provides a rare opportunity to create your own private outdoor oasis.
Enjoy the peace of a tucked-away neighborhood with a low HOA and access to community amenities including a pool, clubhouse, fitness center, and playground.
If you're seeking modern living in a serene setting with convenient access to beaches, historic charm, dining, and shopping, this Crescent Key home truly checks all the boxes.
Active
$449,000
127 SWEET MANGO Trail, St. Augustine, FL 32086
5beds
2,512sqft
Single Family Residence
Built in 2016
0.29 Acres Lot
$441,600 Zestimate®
$179/sqft
$75/mo HOA
What's special
Open-concept layoutCharming front porchCarriage-style garage doorClassic shutters
- 9 days
- 377
- 24
Zillow last checked:
Listing updated:
Listed by:
MICHAEL KRZESZEWSKI 989-295-3035,
JPAR CITY AND BEACH 904-370-3500
Source: realMLS,MLS#: 2138029
Facts & features
Interior
Bedrooms & bathrooms
- Bedrooms: 5
- Bathrooms: 3
- Full bathrooms: 3
Heating
- Central
Cooling
- Central Air
Appliances
- Included: Dishwasher, Dryer, Electric Oven, Electric Range, Electric Water Heater, Ice Maker, Microwave, Refrigerator, Washer
- Laundry: In Unit
Features
- Breakfast Bar, Entrance Foyer, Kitchen Island, Pantry, Primary Bathroom - Tub with Shower, Walk-In Closet(s)
- Flooring: Carpet, Vinyl
Interior area
- Total interior livable area: 2,512 sqft
Property
Parking
- Total spaces: 2
- Parking features: Garage, Off Street
- Garage spaces: 2
Features
- Levels: Two
- Stories: 2
- Patio & porch: Patio, Porch
- Fencing: Back Yard,Vinyl
Lot
- Size: 0.29 Acres
Details
- Additional structures: Shed(s)
- Parcel number: 1845082080
Construction
Type & style
- Home type: SingleFamily
- Architectural style: Traditional
- Property subtype: Single Family Residence
Materials
- Frame
- Roof: Shingle
Condition
- Updated/Remodeled
- New construction: No
- Year built: 2016
Utilities & green energy
- Sewer: Public Sewer
- Water: Public
- Utilities for property: Cable Connected, Electricity Connected, Sewer Connected, Water Connected
Community & HOA
Community
- Security: Smoke Detector(s)
- Subdivision: Crescent Key
HOA
- Has HOA: Yes
- Amenities included: Pool, Clubhouse, Fitness Center, Playground
- HOA fee: $225 quarterly
Location
- Region: Saint Augustine
Financial & listing details
- Price per square foot: $179/sqft
- Tax assessed value: $374,246
- Annual tax amount: $4,432
- Date on market: 8/21/2026
- Listing terms: Cash,Conventional,FHA,VA Loan
Estimated market value
$441,600
$420,000 - $464,000
$2,871/mo
Price history
| Date | Event | Price |
|---|---|---|
| 8/21/2026 | Listed for sale | $449,000-2.4%$179/sqft |
Source: | ||
| 8/8/2026 | Listing removed | $459,990$183/sqft |
Source: | ||
| 7/22/2026 | Price change | $459,990-2.1%$183/sqft |
Source: | ||
| 6/28/2026 | Price change | $469,990-3.1%$187/sqft |
Source: | ||
| 5/28/2026 | Price change | $484,990-1%$193/sqft |
Source: | ||
| 4/25/2026 | Price change | $489,990-2%$195/sqft |
Source: | ||
| 4/2/2026 | Listed for sale | $499,990+16.3%$199/sqft |
Source: | ||
| 2/23/2022 | Sold | $430,000+1.2%$171/sqft |
Source: | ||
| 1/28/2022 | Pending sale | $425,000$169/sqft |
Source: | ||
| 1/18/2022 | Contingent | $425,000$169/sqft |
Source: | ||
| 1/17/2022 | Listed for sale | $425,000+35%$169/sqft |
Source: | ||
| 1/16/2019 | Listing removed | $314,900$125/sqft |
Source: Watson Realty Corp (US1 South) #182728 Report a problem | ||
| 11/7/2018 | Price change | $314,900-3.1%$125/sqft |
Source: Watson Realty Corp (US1 South) #182728 Report a problem | ||
| 10/19/2018 | Listed for sale | $324,900+32.3%$129/sqft |
Source: Watson Realty Corp (US1 South) #182728 Report a problem | ||
| 3/24/2017 | Sold | $245,503$98/sqft |
Source: | ||
Public tax history
| Year | Property taxes | Tax assessment |
|---|---|---|
| 2025 | $4,432 +12.5% | $343,022 +2.9% |
| 2024 | $3,940 +2% | $333,355 +3% |
| 2023 | $3,863 +1536.8% | $323,646 +31.9% |
| 2022 | $236 +2.6% | $245,405 +3% |
| 2021 | $230 -82% | $238,257 +1.4% |
| 2020 | $1,277 +0.2% | $234,968 +3.2% |
| 2019 | $1,274 | $227,657 +0.3% |
| 2018 | $1,274 -61.9% | $227,032 +4.7% |
| 2017 | $3,345 | $216,904 +5.5% |
| 2016 | $3,345 | $205,578 |
Find assessor info on the county website
Monthly payment
Est. payment