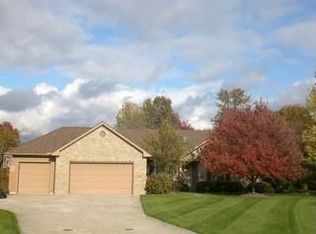
Welcome to your dream home—a contemporary haven where style meets comfort and functionality. Nestled on a tranquil cul-de-sac, this residence boasts a blend of modern luxury and cozy charm.
Step into the heart of the home—a spacious eat-in kitchen designed for both culinary creativity and casual gatherings. Seamlessly connect to the living room, where expansive sliding doors invite you to a versatile 3-season room, perfect for year-round relaxation or entertaining guests. The first-floor master suite provides a serene retreat with thoughtful design and convenience, complemented by a large family room with its own set of sliding doors to enhance your living space.
The open-concept layout is enhanced by soaring 10-foot ceilings, flooding the home with natural light and showcasing beautiful wood flooring throughout. The first floor also features a practical half bath and a dedicated laundry room for added ease.
Upstairs, discover three generously sized bedrooms, each bathed in natural light and offering fresh paint and high ceilings. Two full bathrooms on this level ensure ample space for family and guests.
The full basement awaits your creative touch, offering expansive potential for customization to suit your needs. Recent updates include a new hot water heater in 2023, and a well-maintained furnace and AC system for reliable comfort.
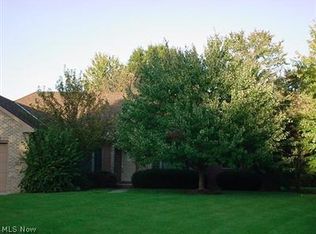
Enjoy the outdoors with a charming front porch, newly updated in 2021, and a beautifully landscaped yard featuring multiple shade trees, ensuring a peaceful and private setting. The roof, replaced in 2010, adds to the home’s longevity and appeal.
This contemporary home combines practical updates with elegant living spaces, all in a serene cul-de-sac setting. Don’t miss your chance to make this exceptional property your own!
Closed
Zillow last checked:
Listing updated:
Bought with:
Pradnya Martz, 2016000932
Keller Williams Citywide
Source: MLS Now,MLS#: 5060279 Originating MLS: Akron Cleveland Association of REALTORS
Originating MLS: Akron Cleveland Association of REALTORSPrice history
| Date | Event | Price |
|---|---|---|
| 10/15/2024 | Sold | $390,500-2.4%$143/sqft |
Source:  MLS Now #5060279 Report a problem MLS Now #5060279 Report a problem | ||
| 8/31/2024 | Pending sale | $399,900$146/sqft |
Source: MLS Now #5060279 Report a problem | ||
| 8/9/2024 | Listed for sale | $399,900$146/sqft |
Source: MLS Now #5060279 Report a problem | ||
Get a cash offer in 3 minutes
Find out how much your home could sell for in as little as 3 minutes with a no-obligation cash offer.
Estimated market value
$432,300
