Skip main navigation
For sale
  • Price cut: $5K (7/7)
    $470,000

    127 Talavera, Boerne, TX 78006

    4beds
    1,611sqft
    : 
    Loading
    Get pre-qualified
    Single Family Residence
    Built in 2020
    5,749 Square Feet Lot
    $-- Zestimate®
    $292/sqft
    $78/mo HOA

    What's special

    Gas cookingOpen-concept floor planGranite countertopsSoaring vaulted ceilingsChef-inspired kitchenRain gutters
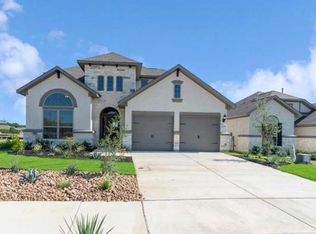
    Experience refined Hill Country living in this beautifully appointed 4-bedroom, 2-bath well laid out residence. The fourth bedroom was used as a study. Ideally situated within the highly sought-after master-planned community of Esperanza. Thoughtfully designed with both elegance and functionality in mind, this home showcases an open-concept floor plan, soaring vaulted ceilings, and stunning wood-look tile flooring throughout the main living areas. The chef-inspired kitchen seamlessly flows into the spacious living and dining spaces and features granite countertops, gas cooking, and included stainless appliances-refrigerator, washer, and dryer. Thoughtful upgrades include plantation shutters in the kitchen and study, a water softener, and rain gutters for added convenience and value. Retreat to a lifestyle of resort-style amenities, including a lazy river, multiple pools, splash pad, scenic walking trails, kids & dog parks, pickle ball courts, sand volleyball courts and year-round community events. Perfectly positioned near premier shopping, dining, and top-rated schools, this exceptional home offers the ideal blend of luxury, comfort, and community in one of Boerne's most desirable neighborhoods.
    43 days
    |
    282
    |
    9
    |

    Zillow last checked:

    Listing updated:

    Listed by:

    Dawn Richards TREC #685096 (210) 557-1307,

    Keller Williams City-View

    Source: LERA MLS,MLS#: 1972928MLS Logo

    Loading...

      Facts & features

      Interior

      Bedrooms & bathrooms
      • Bedrooms: 4
      • Bathrooms: 2
      • Full bathrooms: 2
      Primary bedroom
      • Features: Split, Walk-In Closet(s), Ceiling Fan(s), Full Bath
      • Area: 208
      • Dimensions: 13 x 16
      Bedroom 2
      • Area: 132
      • Dimensions: 11 x 12
      Bedroom 3
      • Area: 120
      • Dimensions: 10 x 12
      Bedroom 4
      • Area: 110
      • Dimensions: 10 x 11
      Primary bathroom
      • Features: Shower Only, Separate Vanity, Double Vanity
      • Area: 143
      • Dimensions: 11 x 13
      Family room
      • Area: 240
      • Dimensions: 15 x 16
      Kitchen
      • Area: 156
      • Dimensions: 12 x 13
      Office
      • Area: 110
      • Dimensions: 10 x 11
      Heating
      • Central, Natural Gas
      Cooling
      • Ceiling Fan(s), Central Air, Zoned
      Appliances
      • Included: Washer, Dryer, Cooktop, Microwave, Gas Cooktop, Refrigerator, Disposal, Dishwasher, Water Softener Owned, Gas Water Heater
      • Laundry: Main Level, Washer Hookup, Dryer Connection
      Features
      • One Living Area, Eat-in Kitchen, Kitchen Island, Study/Library, High Ceilings, Open Floorplan, Walk-In Closet(s), Ceiling Fan(s), Programmable Thermostat
      • Flooring: Carpet, Ceramic Tile
      • Windows: Double Pane Windows, Window Coverings
      • Has basement: No
      • Has fireplace: No
      • Fireplace features: Not Applicable
      Interior area
      • Total interior livable area: 1,611 sqft
      Video & virtual tour

      Property

      Parking
      • Total spaces: 2
      • Parking features: Two Car Garage
      • Garage spaces: 2
      Accessibility
      • Accessibility features: Level Lot, Level Drive, First Floor Bath, Full Bath/Bed on 1st Flr
      Features
      • Levels: One
      • Stories: 1
      • Patio & porch: Covered
      • Exterior features: Sprinkler System, Rain Gutters
      • Pool features: None, Community
      • Fencing: Wrought Iron
      Lot
      • Size: 5,749 Square Feet
      • Features: Curbs, Street Gutters, Sidewalks, Streetlights, Fire Hydrant w/in 500'
      Details
      • Parcel number: 1520324090004

      Construction

      Type & style
      • Home type: SingleFamily
      • Property subtype: Single Family Residence
      Materials
      • Brick, 4 Sides Masonry, Stone, Stucco
      • Foundation: Slab
      • Roof: Composition
      Condition
      • Pre-Owned
      • New construction: No
      • Year built: 2020
      Details
      • Builder name: Coventry

      Utilities & green energy

      • Sewer: Sewer System
      • Water: Water System
      • Utilities for property: City Garbage service
      Green energy
      • Water conservation: Water-Smart Landscaping

      Community & HOA

      Community
      • Features: Clubhouse, Playground, Jogging Trails, Bike Trails, Volleyball Court, Cluster Mail Box
      • Security: Controlled Access
      • Subdivision: Esperanza
      HOA
      • Has HOA: Yes
      • HOA fee: $233 quarterly
      • HOA name: GOODWIN MANAGEMENT
      Location
      • Region: Boerne

      Financial & listing details

      • Price per square foot: $292/sqft
      • Tax assessed value: $431,920
      • Annual tax amount: $10,119
      • Price range: $470K - $470K
      • Date on market: 6/4/2026
      • Cumulative days on market: 44 days
      • Listing terms: Conventional,FHA,VA Loan,Cash
      • Road surface type: Paved

        Estimated market value

        Not available

        Estimated sales range

        Not available

        Not available

        Price history

        DateEventPrice
        7/7/2026Price change$470,000-1.1%$292/sqft
        Source: LERA MLS #1972928 Report a problem
        6/4/2026Listed for sale$475,000+48%$295/sqft
        Source: LERA MLS #1972928 Report a problem
        5/28/2020Sold--
        Source: LERA MLS #1441944 Report a problem
        4/17/2020Pending sale$320,914$199/sqft
        Source: Gatehouse Properties #1441944 Report a problem
        2/1/2020Listed for sale$320,914$199/sqft
        Source: Coventry Homes Report a problem

        Public tax history

        YearProperty taxesTax assessment
        2025$4,601 -6.5%$431,920 +0.7%
        2024$4,922 +12.1%$428,916 +10%
        2023$4,391 -13.9%$389,923 +10%
        2022$5,098 $354,475 +10%
        2021-- $322,250 +279.1%
        2020-- $85,000
        Find assessor info on the county website

        Monthly payment

        Est. payment

        Payment breakdown

        Explore the cost of this home by adjusting the details. Changes won't be saved.
        All calculations are estimates and provided by Zillow, Inc. for informational purposes only. Actual amounts may vary.
        HOA fees may include property taxes on listings classified as Co-Ops. Contact the listing agent and/or owner for fee details.
        Mortgage interest rates are dependent on a number of factors, including credit score, down payment, and repayment length. Interest rate data provided by Zillow Group Marketplace, Inc. as of 1/1/1970 from various mortgage lenders with which we have lead or other similar arrangements; the Estimated Payment is an average of those rates.
        See how much you could borrow to make a competitive offer.

        Climate risks

        Neighborhood: 78006

        Getting around

        3 / 100
        Car-Dependent
        25 / 100
        Somewhat Bikeable

        Nearby schools

        GreatSchools rating
        Schools provided by the listing agent
        • Elementary: Herff
        • Middle: Boerne Middle N
        • High: Boerne
        • District: Boerne

        Source: LERA MLS. This data may not be complete. We recommend contacting the local school district to confirm school assignments for this home.

        A local agent can set up tours, give advice and negotiate with sellers.

        Browse local experts

        Similar homes