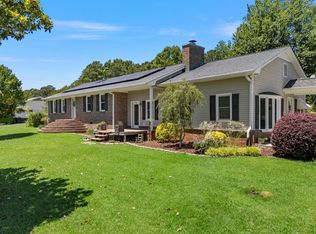
Welcome to 127 Tanglewood Dr., Union, SC! Situated on a level 1-acre lot with no HOA, this well-maintained 3-bedroom, 2-bath home offers 2,700 square feet of comfortable living space and thoughtful updates throughout. Since 2023, the homeowners have made numerous improvements, including enclosing the 700 sqft. carport with new energy-efficient windows, and mini-split. Currently being used as a 4th bedroom. This flexible space could also serve as a home office, home gym, theater, or game room to suit your needs. The fully renovated kitchen (2023) features new granite countertops, a freestanding smooth-top range/oven, and a stainless steel island-mounted range hood with tempered glass, LED lighting, and carbon filters. Additional upgrades include a new energy-efficient back door (2023), a new pool pump (2024), and conversion to a saltwater pool system (2025), enhancing both efficiency and enjoyment of the outdoor space. The primary suite offers built-in storage shelving in the bath, along with dual sinks and raised glass bowl basins. An outbuilding with electricity provides excellent potential for a separate office, workshop, or hobby space. With a spacious layout, modern updates, and room to spread out both inside and out, this property combines functionality and flexibility in a peaceful setting. Home is sold AS-IS. Information Deemed Reliable but Not Guaranteed - All numerical representations, including square footage, room sizes, & acreage, are approximations only. If Buyer's decision to purchase is based on numerical representation, Buyer/buyer's agent will be responsible for obtaining an independent measurement of lot and/or property if so desired
Sold for $300,000
Zillow last checked:
Listing updated:
Bought with:
Kathy Morrow
COLDWELL BANKER REALTY
Source: Greater Greenville AOR,MLS#: 1590242
Price history
| Date | Event | Price |
|---|---|---|
| 7/16/2026 | Sold | $300,000-6.2%$111/sqft |
Source:  Greater Greenville AOR #1590242 Report a problem Greater Greenville AOR #1590242 Report a problem | ||
| 5/22/2026 | Contingent | $319,990$119/sqft |
Source: Greater Greenville AOR #1590242 Report a problem | ||
| 5/1/2026 | Listed for sale | $319,990+3.9%$119/sqft |
Source: Greater Greenville AOR #1590242 Report a problem | ||
| 6/15/2023 | Sold | $308,000+3%$114/sqft |
Source:  SAR as distributed by MLS GRID #295913 Report a problem SAR as distributed by MLS GRID #295913 Report a problem | ||
| 4/12/2023 | Pending sale | $299,000$111/sqft |
Source: SAR as distributed by MLS GRID #295913 Report a problem | ||
| 4/3/2023 | Listed for sale | $299,000$111/sqft |
Source: SAR as distributed by MLS GRID #295913 Report a problem | ||
| 3/18/2023 | Pending sale | $299,000$111/sqft |
Source: SAR as distributed by MLS GRID #295913 Report a problem | ||
| 2/18/2023 | Listed for sale | $299,000$111/sqft |
Source: SAR as distributed by MLS GRID #295913 Report a problem | ||
| 1/9/2023 | Pending sale | $299,000$111/sqft |
Source: SAR as distributed by MLS GRID #295913 Report a problem | ||
| 11/26/2022 | Listed for sale | $299,000-0.3%$111/sqft |
Source: SAR as distributed by MLS GRID #295913 Report a problem | ||
| 10/24/2022 | Listing removed | -- |
Source: SAR as distributed by MLS GRID #290765 Report a problem | ||
| 8/3/2022 | Price change | $299,900-8.6%$111/sqft |
Source: SAR as distributed by MLS GRID #290765 Report a problem | ||
| 6/7/2022 | Listed for sale | $328,000+162.4%$121/sqft |
Source: SAR as distributed by MLS GRID #290765 Report a problem | ||
| 2/28/2022 | Sold | $125,000$46/sqft |
Source: Public Record Report a problem | ||


Get pre-qualified for a loan
At Zillow Home Loans, we can pre-qualify you in as little as 5 minutes with no impact to your credit score.An equal housing lender. NMLS #10287.
