Skip main navigation
Sold for $400,000
  • $400,000

    127 Taylor Drive, Guyton, GA 31312

    4beds
    2,918sqft
    Single Family Residence
    Built in 2019
    0.53 Acres Lot
    $412,200 Zestimate®
    $137/sqft
    $2,825 Estimated rent

    Home value

    $412,200

    $392,000 - $433,000

    $2,825/mo

    Zestimate® history
    Loading
    Loading...

    Owner options

    List your home for rent

    $2,825/mo

    Rent Zestimate®

    Find your next renter with Zillow Rental Manager. Plus, with online applications, you can quickly screen prospective tenants – for free.

    Learn more

    $2,825/mo

    Rent Zestimate®

    Refinance and save

    $2,680/mo

    Est. payment

    Refinancing to a lower rate could help reduce your monthly payments and save thousands over the life of the loan.

    See today's rates

    $2,680/mo

    Est. payment

    Explore your selling options

    Work with a Zillow partner agent

    Leverage their expertise and Zillow's premium Showcase listings to get your home seen by more buyers.

    Get started

    List with your own agent

    Get your home in front of millions of buyers by listing it on Zillow.

    Learn how to do it

    Sell it yourself

    Take full control of how buyers see your home on Zillow by listing For Sale by Owner (FSBO).

    List your home

    What's special

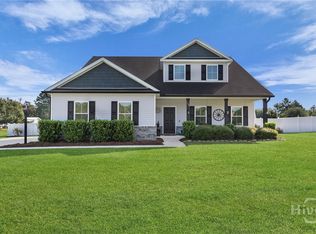
    Looking for some peace and quiet away from the hustle and bustle? Welcome home to 127 Taylor Drive! This home is situated on a half-acre lot. This spacious home boasts 4 bedrooms and a bonus room, 3 full bathrooms, and 2918 sq ft. of living space! As you walk in you will find a formal dining/study. The kitchen boasts plenty of space for a kitchen connoisseur and has beautiful quartz countertops throughout. There is a bedroom and full bathroom located downstairs. As you head upstairs you will find the laundry room and bonus room. The Owner's Suite includes two large walk-in closets and a lovely tray ceiling! The owner's bathroom includes dual vanities and a separate shower and garden tub! Head back downstairs and outside and enjoy entertaining with plenty of space.

    Zillow last checked:

    Listing updated:

    Listed by:

    Christina M. Webster 912-210-4739,

    Coast & Country RE Experts

    Bought with:

    Teresa H. Cowart, 290798

    Re/Max Accent

    Leslie Schadler, 405207

    Re/Max Accent

    Source: Hive MLS,MLS#: SA304385MLS Logo

    Facts & features

    Interior

    Bedrooms & bathrooms
    • Bedrooms: 4
    • Bathrooms: 3
    • Full bathrooms: 3
    Primary bedroom
    • Level: Upper
    • Dimensions: 0 x 0
    Bedroom 2
    • Level: Main
    • Dimensions: 0 x 0
    Bedroom 3
    • Level: Upper
    • Dimensions: 0 x 0
    Bedroom 4
    • Level: Upper
    • Dimensions: 0 x 0
    Bathroom 1
    • Level: Main
    • Dimensions: 0 x 0
    Bathroom 2
    • Level: Upper
    • Dimensions: 0 x 0
    Bathroom 3
    • Level: Upper
    • Dimensions: 0 x 0
    Heating
    • Central, Electric
    Cooling
    • Central Air, Electric
    Appliances
    • Included: Electric Water Heater
    • Laundry: Laundry Room, Upper Level
    Features
    • Double Vanity, Gourmet Kitchen, Garden Tub/Roman Tub, Separate Shower, Upper Level Primary
    • Basement: None
    • Has fireplace: Yes
    • Fireplace features: Electric, Living Room
    Interior area
    • Total interior livable area: 2,918 sqft

    Property

    Parking
    • Total spaces: 2
    • Parking features: Attached
    • Garage spaces: 2
    Features
    • Levels: Two
    • Stories: 2
    • Fencing: Chain Link,Vinyl
    Lot
    • Size: 0.53 Acres
    Details
    • Parcel number: 0271D00000012000
    • Zoning: R-1
    • Special conditions: Standard

    Construction

    Type & style
    • Home type: SingleFamily
    • Architectural style: Traditional
    • Property subtype: Single Family Residence
    Materials
    • Vinyl Siding
    Condition
    • Year built: 2019

    Utilities & green energy

    • Sewer: Septic Tank
    • Water: Shared Well
    • Utilities for property: Underground Utilities

    Community & HOA

    Community
    • Subdivision: Eagle's Landing
    HOA
    • Has HOA: Yes
    • HOA fee: $240 annually
    Location
    • Region: Guyton

    Financial & listing details

    • Price per square foot: $137/sqft
    • Tax assessed value: $375,695
    • Annual tax amount: $421
    • Date on market: 9/11/2025
    • Cumulative days on market: 117 days
    • Listing agreement: Exclusive Right To Sell
    • Listing terms: Cash,Conventional,1031 Exchange,FHA,VA Loan
    • Ownership type: Homeowner/Owner

    Price history

    DateEventPrice
    5/29/2024Sold$400,000-4.8%$137/sqft
    Source: Hive MLS #SA304385 Report a problem
    3/13/2024Contingent$420,000$144/sqft
    Source: GAMLS #10249175 Report a problem
    2/3/2024Listed for sale$420,000+80.1%$144/sqft
    Source: Hive MLS #304385 Report a problem
    8/20/2019Sold$233,219+1.3%$80/sqft
    Source: Public Record Report a problem
    5/15/2019Listed for sale$230,319$79/sqft
    Source: ROBIN LANCE REALTY #129821 Report a problem
    3/29/2019Listing removed$230,319$79/sqft
    Source: Robin Lance Realty #200863 Report a problem
    2/11/2019Price change$230,319+1.3%$79/sqft
    Source: Robin Lance Realty #200863 Report a problem
    1/10/2019Listed for sale$227,319+506.2%$78/sqft
    Source: Robin Lance Realty #200863 Report a problem
    10/30/2018Listing removed$37,500$13/sqft
    Source: Cora Bett Thomas Realty #177870 Report a problem
    6/8/2018Listed for sale$37,500$13/sqft
    Source: Cora Bett Thomas Realty #177870 Report a problem

    Public tax history

    YearProperty taxesTax assessment
    2025$5,018 +902.5%$150,278 +8.1%
    2024$501 +18.8%$139,049 +7.6%
    2023$421 +7.4%$129,258 +26.7%
    2022$392 -87.8%$101,986
    2021$3,213 +5.9%$101,986 +8.9%
    2020$3,034 +790.1%$93,623 +680.2%
    2019$341 +91.3%$12,000 +100%
    2018$178 $6,000
    2017$178 -1.4%$6,000 +20%
    2016$181 $5,000 +150%
    2015-- $2,000
    2014-- $2,000
    2013-- $2,000
    2012-- --
    2011-- --
    2010-- --
    2009-- --
    Find assessor info on the county website

    Neighborhood: 31312

    Nearby schools

    GreatSchools rating
    Schools provided by the listing agent
    • Elementary: Guyton
    • Middle: Effingham
    • High: Effingham

    Source: Hive MLS. This data may not be complete. We recommend contacting the local school district to confirm school assignments for this home.

    Get pre-qualified for a loan
    At Zillow Home Loans, we can pre-qualify you in as little as 5 minutes with no impact to your credit score.

    An equal housing lender. NMLS #10287.

    Sell for more on Zillow
    Get a Zillow Showcase℠ listing at no additional cost and you could sell for .
    $412,200
    2% more
    +$8,244
    With Zillow Showcase(estimated)
    $420,444