Skip main navigation
Sold for $455,000
  • $455,000

    127 TERRA VISTA LANE, KISSIMMEE, FL 34759

    3beds
    2,462sqft
    Single Family Residence
    Built in 2003
    8,856 Square Feet Lot
    $455,600 Zestimate®
    $185/sqft
    $2,117 Estimated rent

    Home value

    $455,600

    $415,000 - $501,000

    $2,117/mo

    Zestimate® history
    Loading
    Loading...

    Owner options

    List your home for rent

    $2,117/mo

    Rent Zestimate®

    Find your next renter with Zillow Rental Manager. Plus, with online applications, you can quickly screen prospective tenants – for free.

    Learn more

    $2,117/mo

    Rent Zestimate®

    Refinance and save

    $3,506/mo

    Est. payment

    Refinancing to a lower rate could help reduce your monthly payments and save thousands over the life of the loan.

    See today's rates

    $3,506/mo

    Est. payment

    Explore your selling options

    Work with a Zillow partner agent

    Leverage their expertise and Zillow's premium Showcase listings to get your home seen by more buyers.

    Get started

    List with your own agent

    Get your home in front of millions of buyers by listing it on Zillow.

    Learn how to do it

    Sell it yourself

    Take full control of how buyers see your home on Zillow by listing For Sale by Owner (FSBO).

    List your home

    What's special

    Florida roomScreened front porchNew kitchenVinyl plank flooringFormal dining roomRubber deck flooringOversized conservation homesite
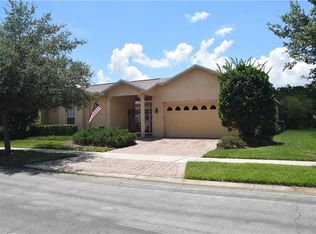
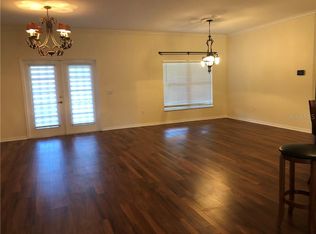
    PRICE REDUCTION - SELLERS HAVE MOVED AND READY FOR A NEW OWNER! Welcome home to 127 TERRA VISTA LANE, an Upgraded, Fabulous, Operetta Model Home on an oversized conservation homesite. Lots of Living and Entertaining Space to Love in this Home with 2,462 Sq Ft of interior space that has been upgraded to include a NEW ROOF INSTALLED 3/25, DUAL PANE WINDOWS replaced 3/18 with a transferrable warranty, SCREENED FRONT PORCH and EXTERIOR painted 2019, PRIMARY BATH remodeled 12/2020, NEW KITCHEN and POWDER BATH 2/22, and new VINYL PLANK FLOORING and PLANTATION BLINDS throughout the house. ALL NEW APPLIANCES 2021. Open Sightlines from the Foyer to the Lanai. Large public space including a Formal Dining Room, Living Room, Kitchen and a Breakfast Area for casual dining plus a breakfast bar. In addition, open to the kitchen in this entertainer's dream home is a large Florida Room with surround sound plus 3 Bedrooms and 2.5 baths of luxury. The kitchen features 42” cabinets with pullouts, pots and pans drawers, lazy Susan, quartz counters with backsplash, under cabinet lighting and SS appliances. Both Guest Rooms are spacious and bright and the Primary Suite offers sliding doors to the lanai, 2 walk-in closets, an ensuite bath with double sinks, quartz counters, plenty of storage, a tiled glass enclosed walk-in shower, and separate WC. No weeding necessary on this large extended, covered and screened lanai with Rubber Deck flooring.This MOVE IN READY home with all the designer touches has been meticulously maintained and located in a great neighborhood on a beautiful street. Solivia is a 55 PLUS ACTIVE community…Swim in any of 14 temperature controlled pools, work out in 2 State of the Art Fitness Centers with the latest equipment, trainers and a range of classes. Play Golf on 2 18 Hole Championship PGA Courses, Drive Balls, Practice Putting, Play tennis, pickleball, softball, bocce ball or horseshoes. Take a walk in our beautifully landscaped community or visit our Village Center with Stonegate Grille or Mosaics Restaurant, enjoy entertainment, take a class at Solivita University, shoot pool, visit our lending library, shop in our pro shop, have a slice at the Bistro, garden in the community garden, or take your dog to the dog park. The HOA covers your landscaping and irrigation, security, tv and internet. Across the street from the main entrance are a hospital and medical center, Poinciana Plaza Shopping Center featuring TJMAXX, RackRoom Shoes, Ulta Beauty, PETCO, and more. Solivita is a great place to call home and enjoy life to it's fullest!

    Zillow last checked:

    Listing updated:

    Listed by:

    Debra DiCintio 407-791-5276,

    BELLA VERDE REALTY LLC 407-641-2688,

    Miguel Elvira 407-257-7767,

    BELLA VERDE REALTY LLC

    Bought with:

    Tony Marino, 686495

    REAL LIVING R E SOLUTIONS

    Source: Stellar MLS,MLS#: S5119668MLS LogoOriginating MLS: Osceola

    Facts & features

    Interior

    Bedrooms & bathrooms
    • Bedrooms: 3
    • Bathrooms: 3
    • Full bathrooms: 2
    • 1/2 bathrooms: 1
    Rooms
    • Room types: Den/Library/Office, Florida Room, Dining Room, Utility Room
    Primary bedroom
    • Features: Ceiling Fan(s), Walk-In Closet(s)
    • Level: First
    • Area: 238 Square Feet
    • Dimensions: 14x17
    Bedroom 2
    • Features: Ceiling Fan(s), Built-in Closet
    • Level: First
    • Area: 137.5 Square Feet
    • Dimensions: 12.5x11
    Bedroom 3
    • Features: Ceiling Fan(s), Built-in Closet
    • Level: First
    • Area: 136.4 Square Feet
    • Dimensions: 12.4x11
    Dinette
    • Level: First
    • Area: 110 Square Feet
    • Dimensions: 10x11
    Dining room
    • Level: First
    • Area: 187 Square Feet
    • Dimensions: 11x17
    Florida room
    • Level: First
    • Area: 266 Square Feet
    • Dimensions: 14x19
    Kitchen
    • Features: Breakfast Bar, Pantry
    • Level: First
    • Area: 156 Square Feet
    • Dimensions: 12x13
    Living room
    • Features: Ceiling Fan(s)
    • Level: First
    • Area: 323 Square Feet
    • Dimensions: 17x19
    Heating
    • Central, Electric
    Cooling
    • Central Air
    Appliances
    • Included: Dishwasher, Disposal, Dryer, Electric Water Heater, Microwave, Range, Range Hood, Refrigerator, Washer
    • Laundry: Laundry Closet
    Features
    • Ceiling Fan(s), Eating Space In Kitchen, High Ceilings, Kitchen/Family Room Combo, Open Floorplan, Primary Bedroom Main Floor, Split Bedroom, Stone Counters, Thermostat, Walk-In Closet(s)
    • Flooring: Luxury Vinyl
    • Doors: Sliding Doors
    • Windows: Double Pane Windows, Shutters, Window Treatments
    • Has fireplace: No
    Interior area
    • Total structure area: 3,276
    • Total interior livable area: 2,462 sqft

    Property

    Parking
    • Total spaces: 2
    • Parking features: Garage Door Opener
    • Attached garage spaces: 2
    Features
    • Levels: One
    • Stories: 1
    • Patio & porch: Covered, Enclosed, Front Porch, Porch, Rear Porch, Screened
    • Exterior features: Garden, Irrigation System
    • Has view: Yes
    • View description: Trees/Woods
    • Waterfront features: Lake, Waterfront
    Lot
    • Size: 8,856 Square Feet
    • Features: Cleared, Conservation Area, In County, Landscaped, Level, Near Golf Course, Oversized Lot, Above Flood Plain
    • Residential vegetation: Trees/Landscaped
    Details
    • Parcel number: 282726934111005530
    • Zoning: 0
    • Special conditions: None

    Construction

    Type & style
    • Home type: SingleFamily
    • Architectural style: Mediterranean
    • Property subtype: Single Family Residence
    Materials
    • Block, Stucco
    • Foundation: Slab
    • Roof: Shingle
    Condition
    • Completed
    • New construction: No
    • Year built: 2003
    Details
    • Builder model: Operetta
    • Builder name: AV Homes

    Utilities & green energy

    • Sewer: Public Sewer
    • Water: Public
    • Utilities for property: Cable Connected, Electricity Connected, Fire Hydrant, Public, Sewer Connected, Sprinkler Recycled, Street Lights, Underground Utilities, Water Connected
    Green energy
    • Water conservation: Irrigation-Reclaimed Water

    Community & HOA

    Community
    • Features: Lake, Waterfront, Buyer Approval Required, Clubhouse, Deed Restrictions, Dog Park, Fitness Center, Gated Community - Guard, Golf Carts OK, Golf, Irrigation-Reclaimed Water, Park, Playground, Pool, Restaurant, Sidewalks, Special Community Restrictions, Tennis Court(s)
    • Security: Gated Community
    • Pet fee: $0 monthly
    • Senior community: Yes
    • Subdivision: SOLIVITA PH 02D
    HOA
    • Has HOA: Yes
    • Amenities included: Basketball Court, Cable TV, Clubhouse, Fence Restrictions, Fitness Center, Gated, Golf Course, Optional Additional Fees, Other, Park, Pickleball Court(s), Playground, Pool, Recreation Facilities, Sauna, Security, Shuffleboard Court, Spa/Hot Tub, Tennis Court(s), Vehicle Restrictions
    • Services included: 24-Hour Guard, Cable TV, Community Pool, Maintenance Grounds, Manager, Private Road, Recreational Facilities, Security
    • HOA fee: $441 monthly
    • HOA name: HOA Manager
    • HOA phone: 863-701-2969
    Location
    • Region: Poinciana

    Financial & listing details

    • Price per square foot: $185/sqft
    • Tax assessed value: $320,691
    • Annual tax amount: $3,723
    • Date on market: 2/6/2025
    • Cumulative days on market: 191 days
    • Listing terms: Cash,Conventional
    • Ownership: Fee Simple
    • Total actual rent: 0
    • Electric utility on property: Yes
    • Road surface type: Paved, Asphalt

    Price history

    DateEventPrice
    9/12/2025Sold$455,000-3.2%$185/sqft
    Source: Stellar MLS #S5119668 Report a problem
    8/17/2025Pending sale$470,000$191/sqft
    Source: Stellar MLS #S5119668 Report a problem
    7/16/2025Price change$470,000-2.1%$191/sqft
    Source: Stellar MLS #S5119668 Report a problem
    6/4/2025Price change$480,000-4%$195/sqft
    Source: Stellar MLS #S5119668 Report a problem
    2/6/2025Listed for sale$500,000+100%$203/sqft
    Source: Stellar MLS #S5119668 Report a problem
    8/5/2010Sold$250,000+9.6%$102/sqft
    Source: Stellar MLS #O4970761 Report a problem
    7/30/2003Sold$228,100$93/sqft
    Source: Public Record Report a problem

    Public tax history

    YearProperty taxesTax assessment
    2025$2,400 +3.3%$225,194 +2.9%
    2024$2,324 +2.4%$218,847 +3%
    2023$2,271 +2.5%$212,473 +3%
    2022$2,215 -0.6%$206,284 +3%
    2021$2,228 +0.8%$200,276 +1.4%
    2020$2,210 +0.5%$197,511 +2.7%
    2019$2,200 -34.7%$192,237 +1.9%
    2018$3,369 +1.9%$188,653 +2.1%
    2017$3,305 +56.9%$184,773 +2.1%
    2016$2,106 -1.8%$180,973 +0.7%
    2015$2,145 -29.8%$179,715 +0.8%
    2014$3,057 +42.6%$178,289 +1.5%
    2013$2,144 +3.1%$175,654 +1.7%
    2012$2,080 -8.5%$172,718 -5.8%
    2011$2,272 -8.4%$183,330 -5.3%
    2010$2,481 -15.9%$193,645 -9.1%
    2009$2,949 +5.7%$213,046 -0.9%
    2008$2,790 $214,925
    2007-- --
    2006$3,160 --
    2005-- --
    2004$2,794 +567.6%--
    2003$419 +8.5%$25,000 +11.1%
    2002$386 $22,500
    Find assessor info on the county website

    Neighborhood: 34759

    Nearby schools

    GreatSchools rating
    Get a cash offer in 3 minutes
    Find out how much your home could sell for in as little as 3 minutes with a no-obligation cash offer.
    Estimated market value
    $455,600
    Get a cash offer in 3 minutes
    Find out how much your home could sell for in as little as 3 minutes with a no-obligation cash offer.
    Estimated market value
    $455,600