Discover your dream home in Irvine's prestigious Great Park Cadence neighborhood. This meticulously designed TWO LEVEL, 3-bedroom, 2.5-bathroom residence spans over 2,384 sq ft, embodying the essence of modern luxury living with a touch of suburban tranquility. Upon entry, soaring ceilings and abundant natural light grace the open floor plan, creating an inviting ambiance for relaxation and entertainment. Elegant wood floors, remote silhouette blinds, and plush new carpet complement high ceilings and designer finishes, delivering sophistication and style. The heart of this home is its gourmet kitchen, boasting top-of-the-line stainless steel appliances, quartz countertops, an oversized island perfect for gatherings, walk in pantry and ample soft-close cabinet space for culinary enthusiasts. Upstairs, a spacious loft offers additional entertainment space, while the luxurious primary suite features an attached balcony and a spa-like ensuite bathroom with a soaking tub, dual vanities, and two walk-in closets for ultimate comfort and luxury. Two generous secondary bedrooms and a convenient upstairs laundry room complete the upper level. Additional highlights include a solar system, direct access to the 2-car garage with ample storage options plus a designated carport. Step outside to your beautiful front yard with artificial turf or to your private courtyard, ideal for al fresco dining and outdoor relaxation. Beyond its remarkable features, this home provides unparalleled convenience with access to community amenities such as world-class parks, pools, sports courts, and hiking trails. Located across the street from award-winning Cadence Park School within Irvine Unified School District as well as close to shopping / dining at the Irvine Spectrum. Also close to major transportation hubs, including a nearby train station and John Wayne Airport, 5 ,133 405 freeways and several toll roads. This residence offers the best of Irvine living at your doorstep.
Sold for $1,870,000
Listed by: Redfin • Maryam Amiri • 877-973-3346
Bought with: Redfin
$1,870,000
127 Theme, Irvine, CA 92618
3beds
2,384sqft
Condominium
Built in 2018
-- sqft lot
$1,886,800 Zestimate®
$784/sqft
$6,447 Estimated rent
Home value
$1,886,800
$1.74M - $2.06M
$6,447/mo
Zestimate® history
Owner options
List your home for rent
$6,447/mo
Rent Zestimate®
Find your next renter with Zillow Rental Manager. Plus, with online applications, you can quickly screen prospective tenants – for free.
$6,447/mo
Rent Zestimate®
Refinance and save
$12,569/mo
Est. payment
Refinancing to a lower rate could help reduce your monthly payments and save thousands over the life of the loan.
$12,569/mo
Est. payment
Explore your selling options
Work with a Zillow partner agent
Leverage their expertise and Zillow's premium Showcase listings to get your home seen by more buyers.
Get startedList with your own agent
Get your home in front of millions of buyers by listing it on Zillow.
Learn how to do itSell it yourself
Take full control of how buyers see your home on Zillow by listing For Sale by Owner (FSBO).
List your homeWhat's special
Spacious loftAttached balconyDesigner finishesPrivate courtyardGourmet kitchenOversized islandAbundant natural light
Zillow last checked:
Listing updated:
Listed by:
Maryam Amiri DRE #01804754 877-973-3346,
Redfin,
Christopher Bistolas DRE #01838313,
Redfin
Bought with:
Maryam Amiri, DRE #01804754
Redfin
Christopher Bistolas, DRE #01838313
Redfin
Source: CRMLS,MLS#: OC25052247 Originating MLS: California Regional MLS
Originating MLS: California Regional MLSFacts & features
Interior
Bedrooms & bathrooms
- Bedrooms: 3
- Bathrooms: 3
- Full bathrooms: 2
- 1/2 bathrooms: 1
- Main level bathrooms: 1
Rooms
- Room types: Bonus Room, Bedroom, Entry/Foyer, Kitchen, Laundry, Living Room, Primary Bathroom, Primary Bedroom, Other, Pantry, Dining Room
Bedroom
- Features: All Bedrooms Up
Bathroom
- Features: Bathroom Exhaust Fan, Bathtub, Closet, Dual Sinks, Enclosed Toilet, Humidity Controlled, Linen Closet, Multiple Shower Heads, Separate Shower, Tub Shower
Kitchen
- Features: Built-in Trash/Recycling, Kitchen Island, Kitchen/Family Room Combo, Pots & Pan Drawers, Quartz Counters, Self-closing Drawers
Other
- Features: Walk-In Closet(s)
Pantry
- Features: Walk-In Pantry
Cooling
- Central Air
Appliances
- Included: 6 Burner Stove, Built-In Range, Barbecue, Dishwasher, ENERGY STAR Qualified Appliances, ENERGY STAR Qualified Water Heater, Exhaust Fan, Disposal, Gas Oven, Gas Range, Hot Water Circulator, Ice Maker, Microwave, Refrigerator, Range Hood, Tankless Water Heater, Water Heater
- Laundry: Washer Hookup, Electric Dryer Hookup, Gas Dryer Hookup, Inside, Upper Level
Features
- Breakfast Bar, Built-in Features, Balcony, Separate/Formal Dining Room, High Ceilings, Open Floorplan, Pantry, Quartz Counters, Recessed Lighting, Smart Home, Unfurnished, Wired for Data, All Bedrooms Up, Walk-In Pantry, Walk-In Closet(s)
- Flooring: Carpet, Wood
- Windows: Custom Covering(s), Double Pane Windows
- Has fireplace: No
- Fireplace features: None
- Common walls with other units/homes: No Common Walls
Interior area
- Total interior livable area: 2,384 sqft
Property
Parking
- Total spaces: 3
- Parking features: Carport, Direct Access, Door-Single, Garage, Side By Side
- Attached garage spaces: 2
- Carport spaces: 1
- Covered spaces: 3
Accessibility
- Accessibility features: None
Features
- Levels: Two
- Stories: 2
- Entry location: 1
- Patio & porch: Patio, Tile
- Exterior features: Rain Gutters
- Pool features: Community, Association
- Has spa: Yes
- Spa features: Association, Community
- Fencing: Block,Good Condition
- Has view: Yes
- View description: Park/Greenbelt, Mountain(s)
Lot
- Size: 2.95 Acres
- Features: Zero Lot Line
Details
- Parcel number: 93021325
- Special conditions: Standard
Construction
Type & style
- Home type: Condo
- Architectural style: Contemporary
- Property subtype: Condominium
Materials
- Stucco
- Foundation: Slab
- Roof: Fire Proof,Other,Wood
Condition
- Updated/Remodeled,Turnkey
- New construction: No
- Year built: 2018
Utilities & green energy
- Electric: 220 Volts
- Sewer: Sewer Tap Paid
- Water: Public
- Utilities for property: Electricity Available, Natural Gas Available, Water Available
Green energy
- Energy efficient items: Appliances, Water Heater
Community & HOA
Community
- Features: Biking, Curbs, Park, Storm Drain(s), Street Lights, Suburban, Sidewalks, Pool
- Security: Carbon Monoxide Detector(s), Smoke Detector(s)
- Subdivision: Great Park
HOA
- Has HOA: Yes
- Amenities included: Bocce Court, Dog Park, Fire Pit, Maintenance Grounds, Outdoor Cooking Area, Other Courts, Barbecue, Picnic Area, Playground, Pool, Spa/Hot Tub, Security, Trail(s)
- HOA fee: $240 monthly
- HOA name: Great Park Neighborhoods Association
Location
- Region: Irvine
Financial & listing details
- Price per square foot: $784/sqft
- Tax assessed value: $1,907,400
- Date on market: 3/12/2025
- Cumulative days on market: 4 days
- Listing terms: Cash,Cash to New Loan,Conventional
- Inclusions: Refrigerator(s), Stove, Outdoor BBQ(s), Cabinets, Lighting Fixtures, Solar power system, built-in appliance, window & door screens, window covering, garage door opener/remote.
- Exclusions: Washer, Dryer, Mounted TV(s), TV Brackets(s), Ceiling fans
Price history
| Date | Event | Price |
|---|---|---|
| 4/7/2025 | Sold | $1,870,000+3.9%$784/sqft |
Source:  CRMLS #OC25052247 Report a problem CRMLS #OC25052247 Report a problem | ||
| 4/3/2025 | Pending sale | $1,799,800$755/sqft |
Source: CRMLS #OC25052247 Report a problem | ||
| 3/18/2025 | Contingent | $1,799,800$755/sqft |
Source: CRMLS #OC25052247 Report a problem | ||
| 3/12/2025 | Listed for sale | $1,799,800$755/sqft |
Source: CRMLS #OC25052247 Report a problem | ||
Public tax history
| Year | Property taxes | Tax assessment |
|---|---|---|
| 2026 | -- | $1,907,400 +47.4% |
| 2025 | $21,632 +2% | $1,293,987 +2% |
| 2024 | $21,208 +2.2% | $1,268,615 +2% |
| 2023 | $20,750 +2% | $1,243,741 +2% |
| 2022 | $20,343 +2% | $1,219,354 +2% |
| 2021 | $19,944 +0.8% | $1,195,446 +1% |
| 2020 | $19,789 | $1,183,189 +2% |
| 2019 | $19,789 | $1,159,990 |
Find assessor info on the county website
Neighborhood: Orange County Great Park
Nearby homes
- $1,631,9003 bd3 ba2.1k sqft168 Scale, Irvine, CA 92618Off Market

- $1,691,6003 bd2 ba2.3k sqft166 Scale, Irvine, CA 92618Off Market
- $8,927,265-- bd-- ba-- sqft190 Scale, Irvine, CA 92618Off Market
- $1,589,3004 bd4 ba2.3k sqft128 Character, Irvine, CA 92618Off Market
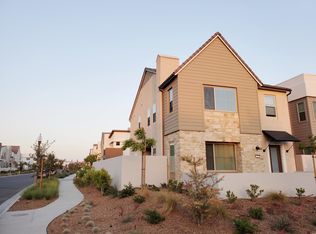
- $1,536,0003 bd2 ba2.3k sqft130 Character, Irvine, CA 92618Off Market
- $1,670,9004 bd4 ba2.4k sqft170 Scale, Irvine, CA 92618Off Market
- $1,645,2003 bd3 ba2.3k sqft172 Scale, Irvine, CA 92618Off Market
- $5,0004 bd4 ba2.4k sqft176 Scale, Irvine, CA 92618Sold
Nearby schools
GreatSchools rating
- 9/10Cadence Park K-8 SchoolGrades: K-8Distance: 0.2 mi
- 10/10Portola HighGrades: 9-12Distance: 0.9 mi
Schools provided by the listing agent
- High: Portola
Source: CRMLS. This data may not be complete. We recommend contacting the local school district to confirm school assignments for this home.
Get a cash offer in 3 minutes
Find out how much your home could sell for in as little as 3 minutes with a no-obligation cash offer.
Estimated market value
$1,886,800
Get a cash offer in 3 minutes
Find out how much your home could sell for in as little as 3 minutes with a no-obligation cash offer.
Estimated market value
$1,886,800
