Welcome to 127 Timber Springs Lane — a spacious and beautifully maintained 4-bedroom, 2.5-bath Colonial home located in the desirable Timbers neighborhood of Exton. As you arrive, you're greeted by a large 6-car driveway and an attached 2-car garage, offering plenty of parking for residents and guests alike. Step inside to a warm and inviting foyer featuring hardwood floors and a stylish ceiling light. To the left, the living room offers a cozy space with plush carpeting and leads seamlessly into the formal dining room, complete with hardwood floors, a bow window, and elegant ceiling lighting — perfect for gatherings and special occasions. The heart of the home is the well-equipped kitchen, boasting hardwood floors, a tray ceiling, ceiling fan, and a suite of quality appliances including a GE Radiant range, GE over-the-range microwave, KitchenAid dishwasher, LG French door refrigerator, and a pantry for extra storage. Adjacent to the kitchen is a sunny breakfast room with hardwood floors, chair rail detailing, a ceiling light, and a charming bow window. The nearby laundry room includes vinyl flooring, a utility sink, stacked Whirlpool front-load washer and dryer, and direct access to the backyard. The family room is a showstopper — featuring hardwood floors, a semi-vaulted ceiling with exposed beams, a ceiling fan, skylight, built-in cabinetry, and a cozy wood-burning fireplace. French doors open to your private backyard oasis, where you'll find a patio, in-ground pool with a new pump and filtration system, storage shed, and beautifully landscaped gardens with hummingbird favorites like trumpet vine, salvias, honeysuckle, Rose of Sharon, azaleas, and more — ideal for entertaining or unwinding in nature. A powder room with tiled flooring is just off the foyer for added convenience. Upstairs, the spacious primary bedroom offers carpet flooring, a ceiling fan with light, and a walk-in closet. The en-suite bathroom includes tile flooring, a double-sink vanity, and a walk-in shower. Three additional bedrooms — all with carpet floors and two with ceiling fans — provide flexible space for family, guests, or a home office. A full hall bathroom with tile floors and a tub/shower combo completes the upper level. There’s even more space to enjoy in the finished basement, which includes carpet floors, chair rail detailing, and houses the home's sump pump and radon mitigation system. For added convenience, the attic features pull-down stairs and a ceiling fan with a light — perfect for additional storage. This home also has a brand new HVAC system installed in 2024. Located just off N Pottstown Pike, this home offers easy access to grocery stores, restaurants, shopping, and other local amenities. Plus, with quick access to I-76, commuting is a breeze. Don't miss your opportunity to call 127 Timber Springs Lane your new home — it has everything you need and more!
Sold for $714,000
$714,000
127 Timber Springs Ln, Exton, PA 19341
4beds
2,315sqft
Single Family Residence
Built in 1983
0.81 Acres Lot
$746,200 Zestimate®
$308/sqft
$4,475 Estimated rent
Home value
$746,200
$694,000 - $798,000
$4,475/mo
Zestimate® history
Owner options
List your home for rent
$4,475/mo
Rent Zestimate®
Find your next renter with Zillow Rental Manager. Plus, with online applications, you can quickly screen prospective tenants – for free.
$4,475/mo
Rent Zestimate®
Refinance and save
$4,816/mo
Est. payment
Refinancing to a lower rate could help reduce your monthly payments and save thousands over the life of the loan.
$4,816/mo
Est. payment
Explore your selling options
Work with a Zillow partner agent
Leverage their expertise and Zillow's premium Showcase listings to get your home seen by more buyers.
Get startedList with your own agent
Get your home in front of millions of buyers by listing it on Zillow.
Learn how to do itSell it yourself
Take full control of how buyers see your home on Zillow by listing For Sale by Owner (FSBO).
List your homeWhat's special
Wood-burning fireplaceIn-ground poolPrivate backyard oasisFinished basementSunny breakfast roomFamily roomWell-equipped kitchen
Zillow last checked:
Listing updated:
Listed by:
Tom Toole III 610-692-6976,
RE/MAX Main Line-West Chester,
Listing Team: Tom Toole Sales Group At Re/Max Main Line, Co-Listing Agent: Paul J Harootunian 610-457-2300,
RE/MAX Main Line-West Chester
Bought with:
Ana Heras-Castillo, RS373313
RE/MAX Classic
Source: Bright MLS,MLS#: PACT2097164
Facts & features
Interior
Bedrooms & bathrooms
- Bedrooms: 4
- Bathrooms: 3
- Full bathrooms: 2
- 1/2 bathrooms: 1
- Main level bathrooms: 1
Rooms
- Room types: Living Room, Dining Room, Primary Bedroom, Bedroom 2, Bedroom 3, Bedroom 4, Kitchen, Family Room, Basement, Foyer, Breakfast Room, Laundry, Primary Bathroom, Full Bath, Half Bath
Primary bedroom
- Features: Ceiling Fan(s), Flooring - Carpet, Walk-In Closet(s)
- Level: Upper
- Area: 221 Square Feet
- Dimensions: 17 x 13
Bedroom 2
- Features: Flooring - Carpet
- Level: Upper
- Area: 169 Square Feet
- Dimensions: 13 x 13
Bedroom 3
- Features: Ceiling Fan(s), Flooring - Carpet
- Level: Upper
- Area: 154 Square Feet
- Dimensions: 14 x 11
Bedroom 4
- Features: Ceiling Fan(s), Flooring - Carpet
- Level: Upper
- Area: 143 Square Feet
- Dimensions: 13 x 11
Primary bathroom
- Features: Bathroom - Walk-In Shower, Double Sink, Flooring - Ceramic Tile, Recessed Lighting
- Level: Upper
- Area: 63 Square Feet
- Dimensions: 9 x 7
Basement
- Features: Basement - Finished, Chair Rail, Flooring - Carpet, Recessed Lighting
- Level: Lower
- Area: 744 Square Feet
- Dimensions: 31 x 24
Breakfast room
- Features: Chair Rail, Flooring - HardWood, Lighting - Ceiling
- Level: Main
- Area: 112 Square Feet
- Dimensions: 14 x 8
Dining room
- Features: Flooring - HardWood, Lighting - Ceiling
- Level: Main
- Area: 156 Square Feet
- Dimensions: 13 x 12
Family room
- Features: Built-in Features, Cathedral/Vaulted Ceiling, Ceiling Fan(s), Chair Rail, Fireplace - Wood Burning, Flooring - HardWood, Skylight(s)
- Level: Main
- Area: 260 Square Feet
- Dimensions: 20 x 13
Foyer
- Features: Flooring - HardWood, Lighting - Ceiling
- Level: Main
- Area: 66 Square Feet
- Dimensions: 11 x 6
Other
- Features: Bathroom - Tub Shower, Flooring - Ceramic Tile, Lighting - Wall sconces
- Level: Upper
- Area: 45 Square Feet
- Dimensions: 9 x 5
Half bath
- Features: Flooring - Ceramic Tile
- Level: Main
- Area: 30 Square Feet
- Dimensions: 6 x 5
Kitchen
- Features: Ceiling Fan(s), Double Sink, Flooring - HardWood, Kitchen - Electric Cooking, Lighting - Ceiling, Pantry
- Level: Main
- Area: 143 Square Feet
- Dimensions: 13 x 11
Laundry
- Features: Flooring - Vinyl
- Level: Main
- Area: 54 Square Feet
- Dimensions: 9 x 6
Living room
- Features: Flooring - Carpet
- Level: Main
- Area: 273 Square Feet
- Dimensions: 21 x 13
Heating
- Heat Pump, Electric
Cooling
- Central Air, Ceiling Fan(s), Electric
Appliances
- Included: Microwave, Dishwasher, Disposal, Dryer, Exhaust Fan, Oven/Range - Electric, Refrigerator, Stainless Steel Appliance(s), Washer, Water Heater, Electric Water Heater
- Laundry: Main Level, Laundry Room
Features
- Attic, Bathroom - Tub Shower, Bathroom - Walk-In Shower, Breakfast Area, Built-in Features, Cedar Closet(s), Ceiling Fan(s), Chair Railings, Exposed Beams, Formal/Separate Dining Room, Eat-in Kitchen, Pantry, Primary Bath(s), Recessed Lighting, Walk-In Closet(s)
- Flooring: Carpet, Ceramic Tile, Hardwood, Vinyl, Wood
- Doors: French Doors, Storm Door(s)
- Windows: Bay/Bow, Double Hung, Screens, Skylight(s)
- Basement: Finished,Sump Pump
- Number of fireplaces: 1
- Fireplace features: Glass Doors, Mantel(s), Wood Burning
Interior area
- Total structure area: 2,315
- Total interior livable area: 2,315 sqft
- Finished area above ground: 2,315
- Finished area below ground: 0
Property
Parking
- Total spaces: 8
- Parking features: Garage Faces Side, Garage Door Opener, Driveway, Attached
- Attached garage spaces: 2
- Uncovered spaces: 6
Accessibility
- Accessibility features: None
Features
- Levels: Two
- Stories: 2
- Patio & porch: Patio
- Exterior features: Extensive Hardscape, Lighting, Rain Gutters
- Has private pool: Yes
- Pool features: In Ground, Concrete, Private
- Fencing: Split Rail
- Has view: Yes
- View description: Garden
Lot
- Size: 0.81 Acres
- Features: Front Yard, Landscaped, Level, Rear Yard
Details
- Additional structures: Above Grade, Below Grade
- Parcel number: 3305G0149
- Zoning: RES
- Special conditions: Standard
Construction
Type & style
- Home type: SingleFamily
- Architectural style: Colonial
- Property subtype: Single Family Residence
Materials
- Vinyl Siding
- Foundation: Concrete Perimeter
- Roof: Pitched,Shingle
Condition
- New construction: No
- Year built: 1983
Utilities & green energy
- Electric: 200+ Amp Service
- Sewer: Public Sewer
- Water: Public
Community & HOA
Community
- Security: Smoke Detector(s)
- Subdivision: None Available
HOA
- Has HOA: No
Location
- Region: Exton
- Municipality: UWCHLAN TWP
Financial & listing details
- Price per square foot: $308/sqft
- Tax assessed value: $222,280
- Annual tax amount: $8,072
- Date on market: 5/23/2025
- Listing agreement: Exclusive Right To Sell
- Listing terms: Cash,Conventional
- Inclusions: Refrigerator, Washer, Dryer, Shed, Pool Equipment - All In As-is Condition.
- Ownership: Fee Simple
Price history
| Date | Event | Price |
|---|---|---|
| 8/6/2025 | Sold | $714,000$308/sqft |
Source:  Bright MLS #PACT2097164 Report a problem Bright MLS #PACT2097164 Report a problem | ||
| 6/8/2025 | Pending sale | $714,000$308/sqft |
Source: Bright MLS #PACT2097164 Report a problem | ||
| 5/23/2025 | Listed for sale | $714,000+80.3%$308/sqft |
Source: Bright MLS #PACT2097164 Report a problem | ||
| 12/9/2008 | Sold | $396,000$171/sqft |
Source: Public Record Report a problem | ||
Public tax history
| Year | Property taxes | Tax assessment |
|---|---|---|
| 2026 | $8,469 +4.9% | $222,280 |
| 2025 | $8,072 +2.6% | $222,280 |
| 2024 | $7,865 +3.4% | $222,280 |
| 2023 | $7,608 +3% | $222,280 |
| 2022 | $7,386 +2.6% | $222,280 |
| 2021 | $7,201 +191.4% | $222,280 |
| 2020 | $2,472 -64.9% | $222,280 |
| 2019 | $7,040 | $222,280 |
| 2018 | $7,040 +9899.8% | $222,280 |
| 2017 | $70 -98.9% | $222,280 |
| 2016 | $6,619 | $222,280 |
| 2015 | $6,619 | $222,280 |
| 2014 | $6,619 | $222,280 |
| 2013 | -- | $222,280 |
| 2012 | -- | $222,280 |
| 2011 | -- | $222,280 |
| 2010 | -- | $222,280 |
| 2009 | -- | $222,280 |
| 2008 | -- | $222,280 |
| 2007 | -- | $222,280 |
| 2006 | -- | $222,280 |
| 2005 | -- | $222,280 |
| 2004 | -- | $222,280 |
| 2003 | -- | $222,280 |
| 2000 | -- | $222,280 |
Find assessor info on the county website
Neighborhood: 19341
Nearby homes
- $781,7005 bd2 ba2.9k sqft125 Timber Springs Ln, Exton, PA 19341Off Market
- $784,6004 bd3 ba2.8k sqft114 Timber Springs Ln, Exton, PA 19341Off Market
- $755,0764 bd2 ba3.1k sqft621 Newcomen Rd, Exton, PA 19341Sold
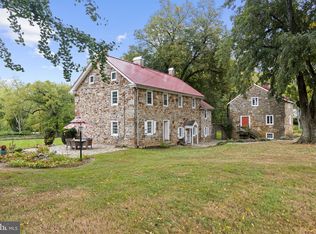
- $739,8004 bd2 ba2.3k sqft129 Timber Springs Ln, Exton, PA 19341Off Market
- $862,6003 bd3 ba4.5k sqft617 Newcomen Rd, Exton, PA 19341Off Market
- $879,2004 bd3 ba2.7k sqft123 Timber Springs Ln, Exton, PA 19341Off Market
- $750,0004 bd3 ba2.3k sqft116 Timber Springs Ln, Exton, PA 19341Sold
- $796,3004 bd2 ba3k sqft112 Timber Springs Ln, Exton, PA 19341Off Market
Nearby schools
GreatSchools rating
- 10/10Lionville El SchoolGrades: K-5Distance: 2.4 mi
- 8/10Lionville Middle SchoolGrades: 7-8Distance: 2.1 mi
- 9/10Downingtown High School East CampusGrades: 9-12Distance: 2.3 mi
Schools provided by the listing agent
- Elementary: Lionville
- Middle: Lionville
- High: Downingtown High School East Campus
- District: Downingtown Area
Source: Bright MLS. This data may not be complete. We recommend contacting the local school district to confirm school assignments for this home.
Get a cash offer in 3 minutes
Find out how much your home could sell for in as little as 3 minutes with a no-obligation cash offer.
Estimated market value
$746,200
Get a cash offer in 3 minutes
Find out how much your home could sell for in as little as 3 minutes with a no-obligation cash offer.
Estimated market value
$746,200
- Pennsylvania
- Chester County
- Exton
- 19341
- 127 Timber Springs Ln
