Skip main navigation
Off market
  • $898,500

    127 Timberland Trl, Arnoldsville, GA 30619

    5beds
    3,245sqft
    SingleFamily
    Built in 1984
    30 Acres Lot
    $898,500 Zestimate®
    $277/sqft
    $3,873 Estimated rent

    Home value

    $898,500

    $800,000 - $1.01M

    $3,873/mo

    Zestimate® history
    Loading
    Loading...

    Owner options

    List your home for rent

    $3,873/mo

    Rent Zestimate®

    Find your next renter with Zillow Rental Manager. Plus, with online applications, you can quickly screen prospective tenants – for free.

    Learn more

    $3,873/mo

    Rent Zestimate®

    Refinance and save

    $5,403/mo

    Est. payment

    Refinancing to a lower rate could help reduce your monthly payments and save thousands over the life of the loan.

    See today's rates

    $5,403/mo

    Est. payment

    Explore your selling options

    Work with a Zillow partner agent

    Leverage their expertise and Zillow's premium Showcase listings to get your home seen by more buyers.

    Get started

    List with your own agent

    Get your home in front of millions of buyers by listing it on Zillow.

    Learn how to do it

    Sell it yourself

    Take full control of how buyers see your home on Zillow by listing For Sale by Owner (FSBO).

    List your home

    What's special

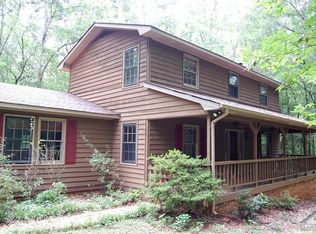
    Gorgeous 5 bedroom, 3.5 bath Craftsman with a lodge feel situated on 30 beautiful acres that includes approximately 10 acres of pasture that is fenced and cross fenced, hardwoods, pines and flowing creek.Perfect equestrian property! Located only 12 miles to downtown Athens and the University of Georgia (UGA) and 10 miles to beautiful downtown Watkinsville. This home features an open floor plan that is perfect for large family gatherings and entertaining. The great room has beautiful hickory floors, soaring vaulted pine ceilings, beautifully crafted wainscoting and a stone fireplace with gas logs. French doors open to the covered porch that also has a stone fireplace with gas logs where you can enjoy your morning coffee or reading your favorite book while enjoying the outdoors. The kitchen features custom cabinets, granite countertops, stainless refrigerator & vent hood, five burner gas cook top, built in china cabinet, desk and large walk-in pantry. Walk out of your kitchen into the cute sunroom and second small porch which features a pine ceiling. Also the laundry room and half bath are off the kitchen. Breakfast room is open to the kitchen and great room and has its own fireplace and built-in book cases. The large dining room is off the kitchen. The master suite is stunning with its vaulted pine ceilings, tall wainscoting, plantation blinds, large walk-in closet and sitting area with French doors that open to the covered porch. The master bathroom has a stand-alone deep tub, separate tiled shower and double vanity. There is a separate suite that includes 4 more bedrooms and 2 baths. Partially finished basement has a den with a full bathroom. Could be used as a game room or an in-law-suite. There are also 2 large storage areas with lots of shelving. Other features are a 2 car garage, large covered front porch with tile floors and vaulted knotty pine ceilings that overlook the natural yard that has lots of native plants to enjoy. The beautiful additions and huge remodel were completed in 2016. Detached from the house is a 26 ft x 30 ft workshop with a porch. Perfect Man cave or She shed. Other out buildings include a paved RV barn, equipment shed, garden shed, hay barn and tack room. Perfect property to raise your family in the peace and quiet of the country.

    This property is off market, which means it's not currently listed for sale or rent on Zillow. This may be different from what's available on other websites or public sources.

    Facts & features

    Interior

    Bedrooms & bathrooms
    • Bedrooms: 5
    • Bathrooms: 5
    • Full bathrooms: 4
    • 1/2 bathrooms: 1
    • Main level bathrooms: 4
    • Main level bedrooms: 5
    Heating
    • Forced air, Heat pump, Electric, Gas, Propane / Butane
    Cooling
    • Central
    Appliances
    • Included: Dishwasher, Refrigerator
    Features
    • Double Vanity, Walk-In Closet(s), Vaulted Ceiling(s), Gas Logs, Separate Shower, Garden Tub, Bookcases, Entrance Foyer, Hardwood Floors, Tile Bath, Tile Floors, Carpet, Recently Renovated
    • Flooring: Tile, Hardwood
    • Basement: Partially finished
    • Has fireplace: Yes
    • Fireplace features: See Remarks, Family Room, Outside
    Interior area
    • Structure area source: Public Record
    • Total interior livable area: 3,245 sqft

    Property

    Parking
    • Total spaces: 2
    • Parking features: Garage - Attached
    • Details: Attached, 2 Car, RV/Boat Parking
    Features
    • Exterior features: Stone, Brick
    Lot
    • Size: 30 Acres
    • Features: Wooded, Private Backyard, Open Lot
    Details
    • Additional structures: Garage(s)
    • Parcel number: 013037

    Construction

    Type & style
    • Home type: SingleFamily
    • Architectural style: Craftsman, Country/Rustic
    Materials
    • brick
    • Foundation: Other
    • Roof: Metal
    Condition
    • Year built: 1984

    Utilities & green energy

    • Sewer: Septic Tank, WELL
    • Water: Well, Private Water
    Green energy
    • Energy efficient items: Programmable Thermostat, Double Pane/Thermo, Water Heater-electric

    Community & HOA

    Location
    • Region: Arnoldsville

    Financial & listing details

    • Price per square foot: $277/sqft
    • Tax assessed value: $641,070
    • Annual tax amount: $5,153

    Price history

    DateEventPrice
    12/4/2020Sold$725,000-9.4%$223/sqft
    Source: Hive MLS #CM976896 Report a problem
    10/29/2020Pending sale$799,900$247/sqft
    Source: Iris Inc. Realty #8839574 Report a problem
    8/25/2020Price change$799,900-0.6%$247/sqft
    Source: Iris, Inc. dba Byram Realty #976896 Report a problem
    8/12/2020Listed for sale$805,000$248/sqft
    Source: Iris, Inc. dba Byram Realty #976896 Report a problem

    Public tax history

    YearProperty taxesTax assessment
    2025$5,153 +23.7%$256,428 +31.3%
    2024$4,165 +0.7%$195,292
    2023$4,134 -6.8%$195,292
    2022$4,438 +13.3%$195,292 +22.5%
    2021$3,918 -8.3%$159,372 +6.3%
    2020$4,272 -3%$149,972
    2019$4,404 +38.6%$149,972 +40.1%
    2018$3,178 +2.3%$107,059
    2017$3,108 $107,059 +57.9%
    2016-- $67,796
    2015-- $67,796
    2014-- $67,796
    2013-- $67,796
    2012-- --
    2011-- --
    2010-- --
    2009-- --
    Find assessor info on the county website

    Neighborhood: 30619

    Nearby schools

    GreatSchools rating
    Schools provided by the listing agent
    • Elementary: Oglethorpe County Primary/Elem
    • Middle: Oglethorpe County
    • High: Oglethorpe County

    Source: The MLS. This data may not be complete. We recommend contacting the local school district to confirm school assignments for this home.

    Get a cash offer in 3 minutes
    Find out how much your home could sell for in as little as 3 minutes with a no-obligation cash offer.
    Estimated market value
    $898,500
    Get a cash offer in 3 minutes
    Find out how much your home could sell for in as little as 3 minutes with a no-obligation cash offer.
    Estimated market value
    $898,500