Multiple Offers Received. Highest & Best by Noon 9/10/2024. Welcome home to this beautifully updated 3-bedroom, 2-bathroom ranch-style home in the highly coveted Wekiva Hunt Club subdivision in Longwood. Spanning 2,000 sq. ft., this home is filled with natural light, featuring "picture" windows, gleaming hardwood floors, and an open living and dining room layout with crown molding. The spacious eat-in kitchen is complete with custom cabinetry, granite countertops, a tile backsplash, a walk-in pantry, and a double oven, perfect for any culinary enthusiast. One of the standout features of this home is the 33x18 air-conditioned Florida room (not included in the square footage), ideal for year-round entertaining, with new ceramic wood tile flooring and large windows overlooking the beautifully landscaped, private backyard. This unique layout includes two large master suites, each with walk-in closets and custom closet systems, perfect for multigenerational living. Both bathrooms have been updated with stone/tile showers, with one featuring a soaker tub and custom vanities with granite countertops. Recent updates include a brand new driveway, high-velocity accordion storm shutters, a new irrigation system, new gutters, a GenerX generator powered by two 500-gallon propane tanks, a new PVC privacy fence, a new saltwater softener, new electric wiring throughout the entire house, a new A/C, new air ducts, new textured ceilings (no popcorn ceilings here!), and blown-in insulation in the attic. The community amenities include 7 parks, 3.3 acres of natural walking trails, a walking/biking path directly behind the home, tennis, basketball, baseball, and pickleball courts, and racquetball facilities. This home is move-in ready and designed for both comfort and convenience, with easy access to all the exceptional amenities of Wekiva Hunt Club. Schedule your showing today!
Sold for $457,000
$457,000
127 Tindale Cir, Longwood, FL 32779
3beds
2,000sqft
Single Family Residence
Built in 1975
10,375 Square Feet Lot
$473,600 Zestimate®
$229/sqft
$2,655 Estimated rent
Home value
$473,600
$450,000 - $497,000
$2,655/mo
Zestimate® history
Owner options
List your home for rent
$2,655/mo
Rent Zestimate®
Find your next renter with Zillow Rental Manager. Plus, with online applications, you can quickly screen prospective tenants – for free.
$2,655/mo
Rent Zestimate®
Refinance and save
$3,086/mo
Est. payment
Refinancing to a lower rate could help reduce your monthly payments and save thousands over the life of the loan.
$3,086/mo
Est. payment
Explore your selling options
Work with a Zillow partner agent
Leverage their expertise and Zillow's premium Showcase listings to get your home seen by more buyers.
Get startedList with your own agent
Get your home in front of millions of buyers by listing it on Zillow.
Learn how to do itSell it yourself
Take full control of how buyers see your home on Zillow by listing For Sale by Owner (FSBO).
List your homeWhat's special
Zillow last checked:
Listing updated:
Listed by:
Jennifer Jefcoat 407-538-7143,
EPIQUE REALTY INC 888-893-3537
Bought with:
Joe Lopez, 3263605
TUSCAWILLA REALTY, INC
Source: Stellar MLS,MLS#: O6238804 Originating MLS: Orlando Regional
Originating MLS: Orlando Regional
Facts & features
Interior
Bedrooms & bathrooms
- Bedrooms: 3
- Bathrooms: 2
- Full bathrooms: 2
Primary bedroom
- Features: Built-In Shower Bench, Ceiling Fan(s), Dual Sinks, En Suite Bathroom, Handicapped Accessible, Makeup/Vanity Space, Multiple Shower Heads, Shower No Tub, Split Vanities, Stone Counters, Tall Countertops, Walk-In Closet(s)
- Level: First
- Dimensions: 16x13
Bedroom 2
- Features: Ceiling Fan(s), En Suite Bathroom, Garden Bath, Granite Counters, Single Vanity, Stone Counters, Tall Countertops, Tub with Separate Shower Stall, Walk-In Closet(s)
- Level: First
- Dimensions: 15x10
Bedroom 3
- Features: Storage Closet
- Level: First
Primary bathroom
- Features: Built-In Shower Bench, Dual Sinks, Granite Counters, Makeup/Vanity Space, Multiple Shower Heads, Shower No Tub, Split Vanities, Stone Counters
- Level: First
Dining room
- Level: First
- Dimensions: 17x11
Florida room
- Features: Ceiling Fan(s)
- Level: First
- Dimensions: 33x18
Kitchen
- Features: Ceiling Fan(s), Pantry
- Level: First
- Dimensions: 11x18
Living room
- Features: Ceiling Fan(s)
- Level: First
- Dimensions: 15x14
Utility room
- Level: First
Heating
- Central
Cooling
- Central Air, Ductless
Appliances
- Included: Dishwasher, Disposal, Dryer, Microwave, Range, Refrigerator, Washer
- Laundry: Inside, Laundry Room
Features
- Accessibility Features, Ceiling Fan(s), Crown Molding, Eating Space In Kitchen, Primary Bedroom Main Floor, Solid Wood Cabinets, Stone Counters, Thermostat, Walk-In Closet(s)
- Flooring: Ceramic Tile, Engineered Hardwood, Tile
- Doors: French Doors
- Windows: Hurricane Shutters
- Has fireplace: No
Interior area
- Total structure area: 2,480
- Total interior livable area: 2,000 sqft
Property
Parking
- Total spaces: 2
- Parking features: Garage - Attached
- Attached garage spaces: 2
- Details: Garage Dimensions: 22x20
Features
- Levels: One
- Stories: 1
- Exterior features: Irrigation System, Rain Gutters, Sidewalk
Lot
- Size: 10,375 Square Feet
Details
- Parcel number: 05212950700000840
- Zoning: PUD
- Special conditions: None
Construction
Type & style
- Home type: SingleFamily
- Property subtype: Single Family Residence
Materials
- Block, Concrete
- Foundation: Slab
- Roof: Shingle
Condition
- New construction: No
- Year built: 1975
Utilities & green energy
- Sewer: Public Sewer
- Water: Public
- Utilities for property: BB/HS Internet Available, Cable Available, Electricity Connected, Propane, Sewer Connected
Community & HOA
Community
- Features: Park, Playground, Sidewalks
- Pet fee: $0 monthly
- Subdivision: WEKIVA HUNT CLUB 1 FOX HUNT SEC 1
HOA
- Has HOA: Yes
- Amenities included: Basketball Court, Clubhouse, Park, Pickleball Court(s), Playground, Racquetball, Recreation Facilities, Tennis Court(s), Trail(s)
- Services included: Recreational Facilities
- HOA fee: $21 monthly
- HOA name: Wekiva HOA/Dan Mandracken
- HOA phone: 407-774-6111
Location
- Region: Longwood
Financial & listing details
- Price per square foot: $229/sqft
- Tax assessed value: $378,722
- Annual tax amount: $2,709
- Date on market: 9/6/2024
- Cumulative days on market: 4 days
- Listing terms: Cash,Conventional,FHA,VA Loan
- Ownership: Fee Simple
- Total actual rent: 0
- Electric utility on property: Yes
- Road surface type: Asphalt, Paved
Price history
| Date | Event | Price |
|---|---|---|
| 10/17/2024 | Sold | $457,000+1.6%$229/sqft |
Source:  Stellar MLS #O6238804 Report a problem Stellar MLS #O6238804 Report a problem | ||
| 9/10/2024 | Pending sale | $450,000$225/sqft |
Source: Stellar MLS #O6238804 Report a problem | ||
| 9/6/2024 | Listed for sale | $450,000+8.4%$225/sqft |
Source: Stellar MLS #O6238804 Report a problem | ||
| 2/24/2023 | Sold | $415,000-3.5%$208/sqft |
Source: eXp Realty #99295740 Report a problem | ||
| 1/25/2023 | Pending sale | $429,900$215/sqft |
Source: Stellar MLS #O6082645 Report a problem | ||
| 1/12/2023 | Listed for sale | $429,900-11.4%$215/sqft |
Source: Stellar MLS #O6082645 Report a problem | ||
| 9/10/2022 | Listing removed | -- |
Source: Stellar MLS #O6055511 Report a problem | ||
| 8/28/2022 | Listed for sale | $485,000+136.6%$243/sqft |
Source: Stellar MLS #O6055511 Report a problem | ||
| 2/25/2013 | Sold | $205,000$103/sqft |
Source: Public Record Report a problem | ||
| 1/26/2013 | Listed for sale | $205,000+25.8%$103/sqft |
Source: Visual Tour #O5140053 Report a problem | ||
| 9/19/2002 | Sold | $163,000+62.2%$82/sqft |
Source: Public Record Report a problem | ||
| 7/31/1995 | Sold | $100,500$50/sqft |
Source: Public Record Report a problem | ||
Public tax history
| Year | Property taxes | Tax assessment |
|---|---|---|
| 2025 | $5,036 +1.1% | $378,722 +0.4% |
| 2024 | $4,981 +114.2% | $377,061 +75.7% |
| 2023 | $2,325 +2.9% | $214,596 +3% |
| 2022 | $2,260 -11.9% | $208,346 +3% |
| 2021 | $2,565 +0.9% | $202,278 +1.4% |
| 2020 | $2,542 +1.1% | $199,485 +2.3% |
| 2019 | $2,515 | $195,000 +1.9% |
| 2018 | $2,515 +1.2% | $191,364 +2.1% |
| 2017 | $2,486 +0.7% | $187,428 +1.4% |
| 2016 | $2,469 -2% | $184,858 +1.4% |
| 2015 | $2,519 | $182,297 +0.8% |
| 2014 | $2,519 +70.7% | $180,850 +39.5% |
| 2013 | $1,476 +7.6% | $129,666 +1.7% |
| 2012 | $1,372 -11.5% | $127,499 -7.5% |
| 2011 | $1,550 -6.6% | $137,812 -4.2% |
| 2010 | $1,660 -11.1% | $143,802 -8.8% |
| 2009 | $1,868 +3.7% | $157,704 +0.1% |
| 2008 | $1,801 -4.3% | $157,546 +3% |
| 2007 | $1,882 -5.6% | $152,957 +2.5% |
| 2006 | $1,994 +1.9% | $149,226 +3% |
| 2005 | $1,956 +0.5% | $144,880 +3% |
| 2004 | $1,946 +0.9% | $140,660 +1.9% |
| 2003 | $1,929 +39.7% | $138,037 +32.4% |
| 2002 | $1,381 +8.9% | $104,255 +7.8% |
| 2000 | $1,268 | $96,724 |
Find assessor info on the county website
Neighborhood: 32779
Nearby homes
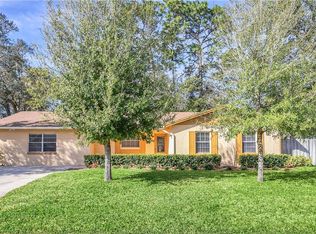
- $429,5003 bd2 ba1.8k sqft129 Tindale Cir, Longwood, FL 32779Off Market
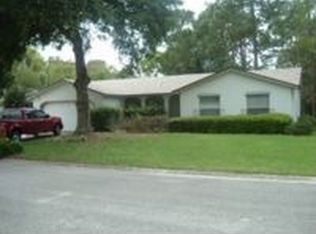
- $388,8003 bd2 ba1.6k sqft125 Tindale Cir, Longwood, FL 32779Off Market
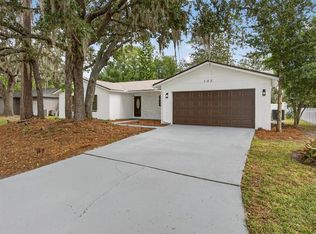
- $423,0003 bd2 ba1.5k sqft103 Tindale Cir, Longwood, FL 32779Sold
- $451,0003 bd2 ba1.8k sqft101 Tindale Cir, Longwood, FL 32779Off Market
- $412,8004 bd2 ba2.2k sqft105 Tindale Cir, Longwood, FL 32779Off Market
- $486,1004 bd2 ba1.7k sqft123 Tindale Cir, Longwood, FL 32779Off Market
- $400,0003 bd2 ba1.6k sqft130 Tindale Cir, Longwood, FL 32779Sold
- $400,0003 bd2 ba1.6k sqft126 Tindale Cir, Longwood, FL 32779Sold
Nearby schools
GreatSchools rating
- 7/10Wekiva Elementary SchoolGrades: PK-5Distance: 0.7 mi
- 8/10Teague Middle SchoolGrades: 6-8Distance: 2.7 mi
- 6/10Lake Brantley High SchoolGrades: 9-12Distance: 1.3 mi
Schools provided by the listing agent
- Elementary: Wekiva Elementary
- Middle: Teague Middle
- High: Lake Brantley High
Source: Stellar MLS. This data may not be complete. We recommend contacting the local school district to confirm school assignments for this home.
Get a cash offer in 3 minutes
Find out how much your home could sell for in as little as 3 minutes with a no-obligation cash offer.
Estimated market value
$473,600
Get a cash offer in 3 minutes
Find out how much your home could sell for in as little as 3 minutes with a no-obligation cash offer.
Estimated market value
$473,600
- Florida
- Seminole County
- Longwood
- 32779
- 127 Tindale Cir
Nearby cities
Nearby zip codes
Other Longwood Topics
