Skip main navigation
Sold for $264,900
  • $264,900

    127 Tobin Dr, Milton, DE 19968

    3beds
    1,600sqft
    Townhouse
    Built in 1987
    -- sqft lot
    $289,200 Zestimate®
    $166/sqft
    $1,981 Estimated rent

    Home value

    $289,200

    $275,000 - $307,000

    $1,981/mo

    Zestimate® history
    Loading
    Loading...

    Owner options

    List your home for rent

    $1,981/mo

    Rent Zestimate®

    Find your next renter with Zillow Rental Manager. Plus, with online applications, you can quickly screen prospective tenants – for free.

    Learn more

    $1,981/mo

    Rent Zestimate®

    Refinance and save

    $1,193/mo

    Est. payment

    Refinancing to a lower rate could help reduce your monthly payments and save thousands over the life of the loan.

    See today's rates

    $1,193/mo

    Est. payment

    Explore your selling options

    Work with a Zillow partner agent

    Leverage their expertise and Zillow's premium Showcase listings to get your home seen by more buyers.

    Get started

    List with your own agent

    Get your home in front of millions of buyers by listing it on Zillow.

    Learn how to do it

    Sell it yourself

    Take full control of how buyers see your home on Zillow by listing For Sale by Owner (FSBO).

    List your home

    What's special

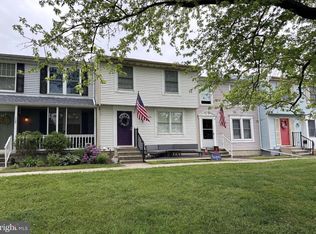
    Welcome to this charming 3-bedroom, 1 full and two half bathroom townhome nestled in the desirable Charles Court Community, located in the picturesque town of Milton. Situated on a quiet street, this end-unit townhome offers both tranquility and convenience. You'll love the easy access to a variety of amenities, including restaurants, shops, parks, the Milton Theater, and the renowned Dogfish Head Brewery, all within walking distance. As you approach the home, you'll appreciate the ample space for landscaping and gardening, giving you the opportunity to create your own outdoor oasis. The walk-out finished basement is a versatile space that can be used as a family room, home office, or entertainment area. Sliding glass doors open up to a private and secluded backyard, perfect for enjoying outdoor gatherings or simply unwinding in peace. This unit has been meticulously maintained, ensuring it is move-in ready. The exterior maintenance, spring clean up and lawn care are taken care of by the Condo Association, making homeownership a breeze. And if you're a beach enthusiast, a short drive will take you to the beautiful Broadkill or Delaware Beaches. Don't miss out on the chance to make this lovely townhome your new home sweet home. Schedule a showing today and experience the best of Milton living!

    Zillow last checked:

    Listing updated:

    Listed by:

    Dustin Oldfather 302-249-5899,

    Compass,

    Co-Listing Agent: Michael Mcginley 302-217-0414,

    Compass

    Bought with:

    Martin West, RS-0019117

    Bryan Realty Group

    Source: Bright MLS,MLS#: DESU2051200MLS Logo

    Facts & features

    Interior

    Bedrooms & bathrooms
    • Bedrooms: 3
    • Bathrooms: 3
    • Full bathrooms: 1
    • 1/2 bathrooms: 2
    • Main level bathrooms: 1
    Heating
    • Heat Pump, Electric
    Cooling
    • Central Air, Electric
    Appliances
    • Included: Self Cleaning Oven, Disposal, Dishwasher, Dryer, Oven/Range - Electric, Refrigerator, Stainless Steel Appliance(s), Washer, Water Heater, Microwave, Electric Water Heater
    • Laundry: Lower Level, Has Laundry, Dryer In Unit, Washer In Unit
    Features
    • Ceiling Fan(s), Eat-in Kitchen, Built-in Features, Bathroom - Tub Shower, Upgraded Countertops, Beamed Ceilings
    • Flooring: Carpet, Ceramic Tile, Vinyl
    • Doors: Sliding Glass
    • Windows: Window Treatments
    • Basement: Full,Finished,Interior Entry,Heated,Improved,Walk-Out Access
    • Has fireplace: No
    Interior area
    • Total structure area: 1,600
    • Total interior livable area: 1,600 sqft
    • Finished area above ground: 1,600

    Property

    Parking
    • Total spaces: 2
    • Parking features: Assigned, Parking Lot
    • Details: Assigned Parking, Assigned Space #: By unit #
    Accessibility
    • Accessibility features: None
    Features
    • Levels: Three
    • Stories: 3
    • Pool features: None
    Details
    • Additional structures: Above Grade
    • Parcel number: 23514.1519.01
    • Zoning: RES
    • Special conditions: Standard

    Construction

    Type & style
    • Home type: Townhouse
    • Architectural style: Other
    • Property subtype: Townhouse
    Materials
    • Vinyl Siding
    • Foundation: Block
    • Roof: Shingle
    Condition
    • New construction: No
    • Year built: 1987

    Utilities & green energy

    • Electric: 200+ Amp Service, Circuit Breakers
    • Sewer: Public Sewer
    • Water: Public
    • Utilities for property: Cable Connected, Electricity Available, Phone Available, Sewer Available, Water Available

    Community & neighborhood

    Location
    • Region: Milton
    • Subdivision: Charles Court

    HOA & financial

    HOA
    • Has HOA: No
    • Amenities included: None
    • Services included: Common Area Maintenance, Maintenance Grounds, Snow Removal, Trash, Maintenance Structure, Lawn Care Front, Lawn Care Rear, Lawn Care Side
    • Association name: CHARLES COURT
    • Second association name: Charles Court Condo Association
    Other fees
    • Condo and coop fee: $150 monthly

    Other

    Other facts
    • Listing agreement: Exclusive Right To Sell
    • Listing terms: Cash,Conventional,FHA,USDA Loan,VA Loan
    • Ownership: Condominium

    Price history

    DateEventPrice
    12/22/2023Sold$264,900$166/sqft
    Source: Bright MLS #DESU2051200 Report a problem
    11/19/2023Contingent$264,900$166/sqft
    Source: Bright MLS #DESU2051200 Report a problem
    11/10/2023Listed for sale$264,900+53.6%$166/sqft
    Source: Bright MLS #DESU2051200 Report a problem
    10/22/2019Listing removed$172,500$108/sqft
    Source: Mann & Sons, Inc. #DESU148158 Report a problem
    10/9/2019Price change$172,500-1.4%$108/sqft
    Source: Mann & Sons, Inc. #DESU148158 Report a problem
    9/16/2019Listed for sale$174,900+40%$109/sqft
    Source: Mann & Sons, Inc. #DESU148158 Report a problem
    9/9/2010Sold$124,900-14.6%$78/sqft
    Source: Agent Provided Report a problem
    5/29/2008Sold$146,250+100.3%$91/sqft
    Source: Agent Provided Report a problem
    11/11/1988Sold$73,000$46/sqft
    Source: Agent Provided Report a problem

    Public tax history

    YearProperty taxesTax assessment
    2025$473 -23.5%$112,050 +792.8%
    2024$619 +0.1%$12,550
    2023$618 +3.6%$12,550
    2022$596 +0.9%$12,550
    2021$591 +0.3%$12,550
    2020$589 $12,550 +5.5%
    2019$589 -0.1%$11,900 -5.2%
    2018$590 +7.1%$12,550
    2017$551 +9.9%$12,550
    2016$501 +4.7%$12,550
    2015$479 +0.7%$12,550
    2014$476 +2.9%$12,550
    2013$462 +0.4%$12,550
    2012$460 +11.9%$12,550
    2011$411 $12,550
    2010$411 -3%$12,550
    2009$424 $12,550
    2008-- --
    2007-- --
    2006-- --
    2005-- --
    2004-- --
    2003-- --

    Find assessor info on the county website

    Neighborhood: 19968

    Nearby schools

    GreatSchools rating
    Schools provided by the listing agent
    • District: Cape Henlopen

    Source: Bright MLS. This data may not be complete. We recommend contacting the local school district to confirm school assignments for this home.

    Get pre-qualified for a loan
    At Zillow Home Loans, we can pre-qualify you in as little as 5 minutes with no impact to your credit score.

    An equal housing lender. NMLS #10287.

    Sell for more on Zillow
    Get a Zillow Showcase℠ listing at no additional cost and you could sell for .
    $289,200
    2% more
    +$5,784
    With Zillow Showcase(estimated)
    $294,984