Skip main navigation
Sold for $640,000
  • Listed by: Sterling West Real Estate • Wendy Spasiano • 805-320-6150
    Bought with: HomeSmart Evergreen Realty
    $640,000

    127 Tree Fern Ct, Camarillo, CA 93010

    3beds
    960sqft
    Condominium
    Built in 1973
    -- sqft lot
    $643,900 Zestimate®
    $667/sqft
    $3,201 Estimated rent

    Home value

    $643,900

    $586,000 - $708,000

    $3,201/mo

    Zestimate® history
    Loading
    Loading...

    Owner options

    List your home for rent

    $3,201/mo

    Rent Zestimate®

    Find your next renter with Zillow Rental Manager. Plus, with online applications, you can quickly screen prospective tenants – for free.

    Learn more

    $3,201/mo

    Rent Zestimate®

    Refinance and save

    $4,375/mo

    Est. payment

    Refinancing to a lower rate could help reduce your monthly payments and save thousands over the life of the loan.

    See today's rates

    $4,375/mo

    Est. payment

    Explore your selling options

    Work with a Zillow partner agent

    Leverage their expertise and Zillow's premium Showcase listings to get your home seen by more buyers.

    Get started

    List with your own agent

    Get your home in front of millions of buyers by listing it on Zillow.

    Learn how to do it

    Sell it yourself

    Take full control of how buyers see your home on Zillow by listing For Sale by Owner (FSBO).

    List your home

    What's special

    One car garageGreat bbq cement padNewer appliancesGranite countertops and backsplashCarport and driveway parkingTinted glass cabinetsEat-at breakfast bar
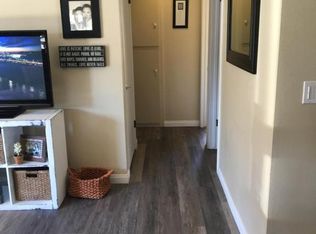
    Turnkey, move in ready, single story full of nothing but charm! This beautiful 3 bedroom 2 bath home is so light and bright and hard not to love! All the floors are wood look tile or engineered wood laminate throughout. Kitchen has been remodeled with tinted glass cabinets and a great eat-at breakfast bar. Granite countertops and backsplash. Newer appliances. Stackable gas LG washer and dryer in garage stay. There is direct access from the garage to the kitchen. Both bathrooms have been redone, and an extra closet has been added in the primary bathroom. Primary bedroom leads to the private patio through sliding glass doors. Beautiful ceiling fans in both living room and primary suite. The exterior has been redone with grass (on sprinklers) and a great BBQ cement pad. Such a great space to relax and enjoy your family and friends. A new awning for al fresco dining and shade has been added - beautiful rock garden borders all around the home. There is a newer vinyl fence and gate the entire length of the left side of home. Owners have moved the gate for additional privacy. There is a one car garage and a carport and driveway parking. One-year new tankless hot water heater. New heater, which has been moved up to the attic, and all new duct work ready for A/C should new owner wish to install. Water conditioner which services whole house. The low HOA dues cover annual pest inspections, all front exterior upkeep, walkways, playground and a community rec room. This is truly a ready to go home ready for its new owner.

    Zillow last checked:

    Listing updated:

    Listed by:

    Wendy Spasiano DRE #00947445 805-320-6150,

    Sterling West Real Estate

    Bought with:

    Heather Thompson-Morera, DRE #01942998

    HomeSmart Evergreen Realty

    Source: CRMLS,MLS#: V1-36296MLS LogoOriginating MLS: California Regional MLS (Ventura & Pasadena-Foothills AORs)

    Facts & features

    Interior

    Bedrooms & bathrooms
    • Bedrooms: 3
    • Bathrooms: 2
    • Full bathrooms: 2
    • Main level bathrooms: 2
    • Main level bedrooms: 3
    Rooms
    • Room types: Bedroom, Primary Bathroom, Primary Bedroom
    Primary bedroom
    • Features: Primary Suite
    Bedroom
    • Features: All Bedrooms Down
    Bathroom
    • Features: Upgraded, Walk-In Shower
    Kitchen
    • Features: Granite Counters, Kitchen Island, Kitchen/Family Room Combo
    Heating
    • Has Heating (Unspecified Type)
    Cooling
    • None
    Appliances
    • Included: Dishwasher, Free-Standing Range, Gas Oven, Refrigerator, Water Softener, Tankless Water Heater
    • Laundry: In Garage, Stacked
    Features
    • Breakfast Bar, Eat-in Kitchen, Granite Counters, Open Floorplan, Recessed Lighting, Storage, All Bedrooms Down, Primary Suite
    • Flooring: Laminate, Tile
    • Has fireplace: No
    • Fireplace features: None
    • Common walls with other units/homes: 1 Common Wall
    Interior area
    • Total interior livable area: 960 sqft

    Property

    Parking
    • Total spaces: 2
    • Parking features: Attached Carport, Driveway, Garage, Garage Door Opener
    • Attached garage spaces: 1
    • Carport spaces: 1
    • Covered spaces: 2
    Accessibility
    • Accessibility features: Parking
    Features
    • Levels: One
    • Stories: 1
    • Patio & porch: Concrete, Covered, Patio
    • Pool features: None
    • Spa features: None
    • Fencing: Vinyl,Wood
    • Has view: Yes
    • View description: None
    Lot
    • Size: 3,484 Square Feet
    • Features: Lawn
    Details
    • Parcel number: 1570080085
    • Special conditions: Standard

    Construction

    Type & style
    • Home type: Condo
    • Property subtype: Condominium
    • Attached to another structure: Yes
    Condition
    • Updated/Remodeled,Turnkey
    • Year built: 1973

    Utilities & green energy

    • Sewer: Public Sewer
    • Water: Public

    Community & HOA

    Community
    • Features: Park, Sidewalks
    • Security: Carbon Monoxide Detector(s), Smoke Detector(s), Security Lights
    HOA
    • Has HOA: Yes
    • Services included: Pest Control
    • HOA fee: $318 monthly
    • HOA name: Las Posas Greens
    • HOA phone: 805-987-8945
    • Second HOA fee: $91 quarterly
    Location
    • Region: Camarillo

    Financial & listing details

    • Price per square foot: $667/sqft
    • Date on market: 5/8/2026
    • Cumulative days on market: 21 days
    • Listing terms: Conventional
    • Inclusions: All appliances, washer and dryer, water softener.
    • Exclusions: Raised metal planter beds on patio. Small folding table in garage with flower knobs. Metal cabinets in garage.
    • Road surface type: Paved

    Price history

    DateEventPrice
    6/22/2026Sold$640,000-0.8%$667/sqft
    Source: CRMLS #V1-36296 Report a problem
    6/15/2026Pending sale$645,000$672/sqft
    Source: CRMLS #V1-36296 Report a problem
    5/29/2026Contingent$645,000$672/sqft
    Source: CRMLS #V1-36296 Report a problem
    5/29/2026Listed for sale$645,000-0.7%$672/sqft
    Source: CRMLS #V1-36296 Report a problem
    5/18/2026Contingent$649,500$677/sqft
    Source: CRMLS #V1-36296 Report a problem
    5/8/2026Listed for sale$649,500+8.3%$677/sqft
    Source: CRMLS #V1-36296 Report a problem
    10/2/2023Sold$600,000+2.6%$625/sqft
    Source: CRMLS #V1-19708 Report a problem
    8/30/2023Pending sale$584,900$609/sqft
    Source: CRMLS #V1-19708 Report a problem

    Public tax history

    Tax history is unavailable.

    Neighborhood: 93010

    Nearby schools

    GreatSchools rating
    Get a cash offer in 3 minutes
    Find out how much your home could sell for in as little as 3 minutes with a no-obligation cash offer.
    Estimated market value
    $643,900
    Get a cash offer in 3 minutes
    Find out how much your home could sell for in as little as 3 minutes with a no-obligation cash offer.
    Estimated market value
    $643,900